Services
A full suite of interior design services — from a single consultation to complete end-to-end project delivery.
What I Design
Whether you need advice on a single room or a complete interior design solution for a large commercial space,
I offer a structured set of services built to meet you exactly where you are in your project journey.
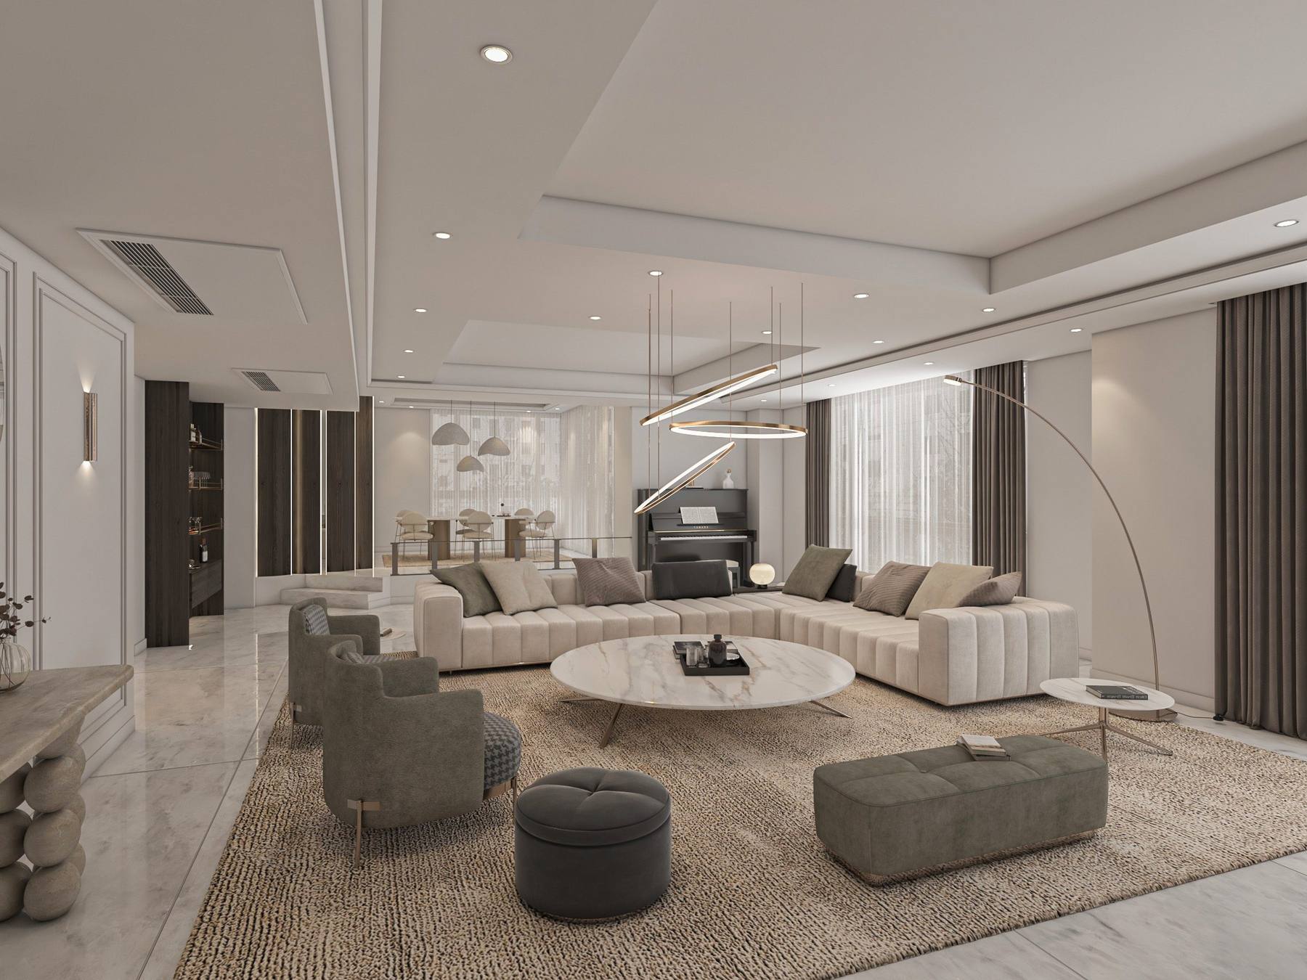
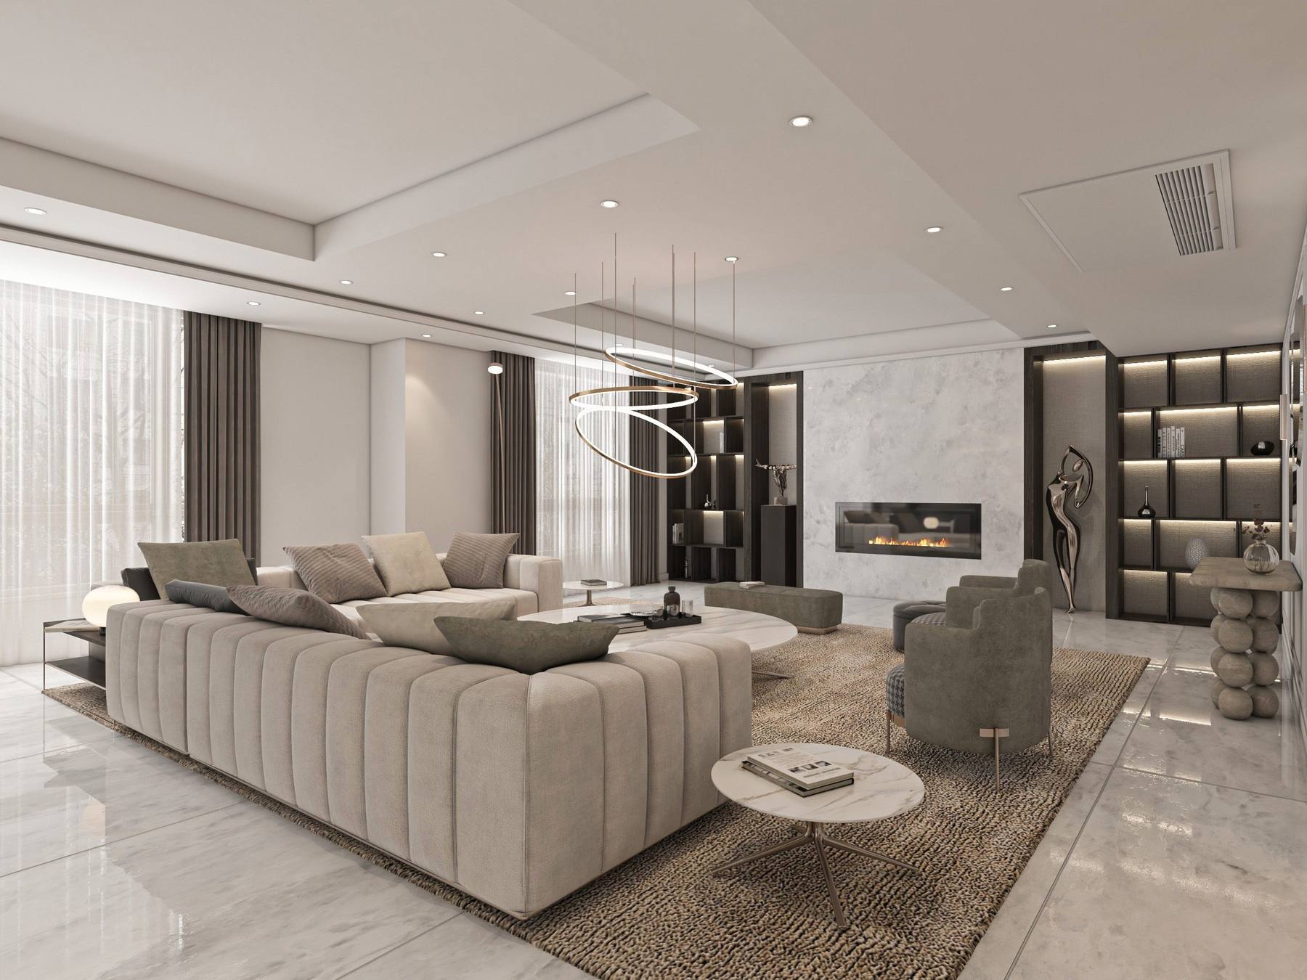
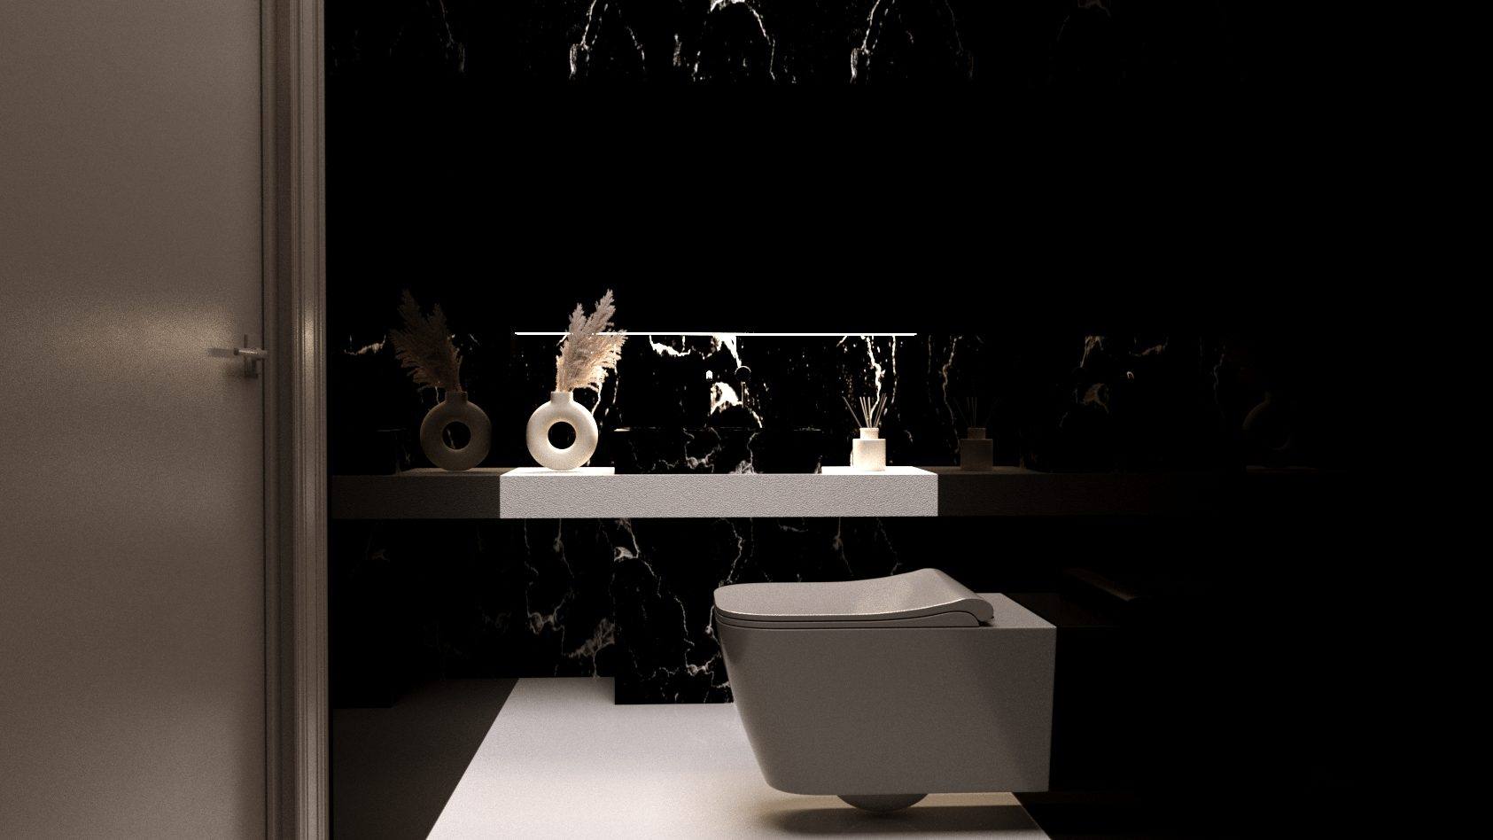
Full Residential Interior Design
A comprehensive design service for homes — from apartments to villas. I manage the entire journey from concept to completion, creating spaces that reflect your personality while maximising functionality and comfort.
- Initial brief, site survey & measurements
- Concept development & mood boards
- Space planning & layout optimisation
- Material, finish & colour palette selection
- Custom furniture specification
- Technical drawings & documentation
- Contractor coordination & site supervision
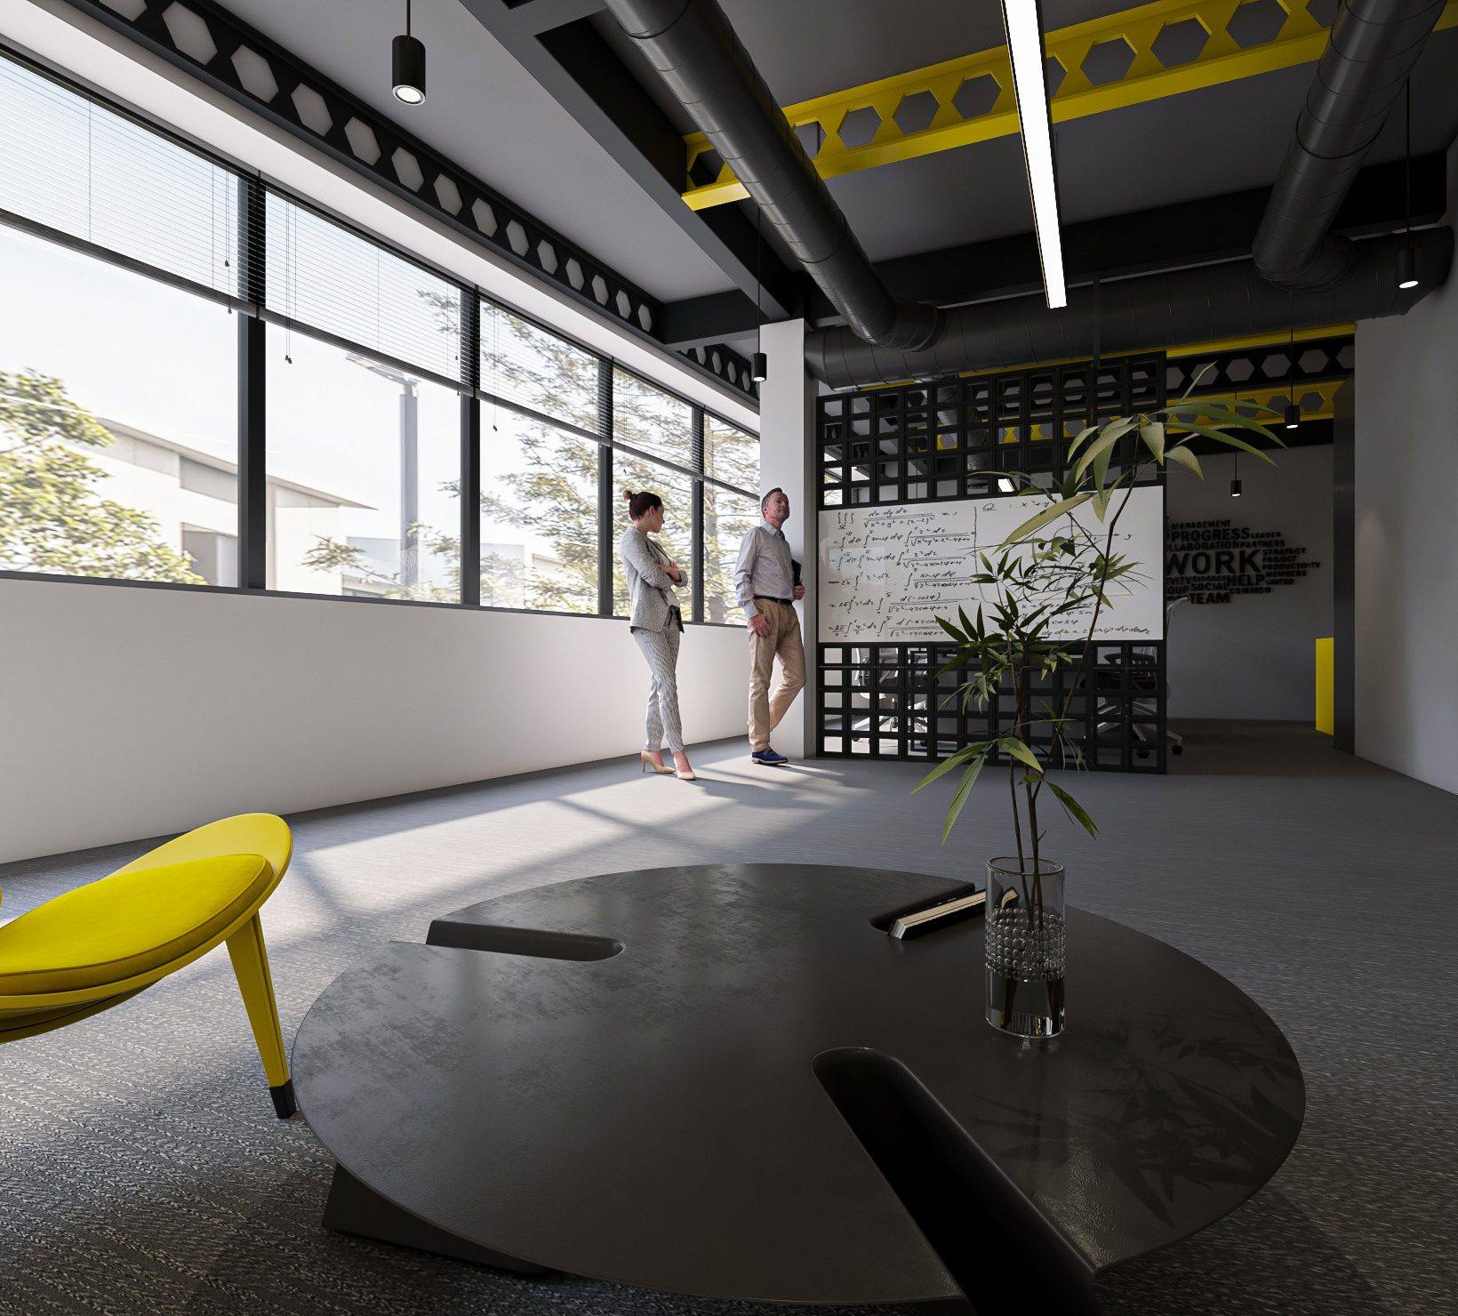
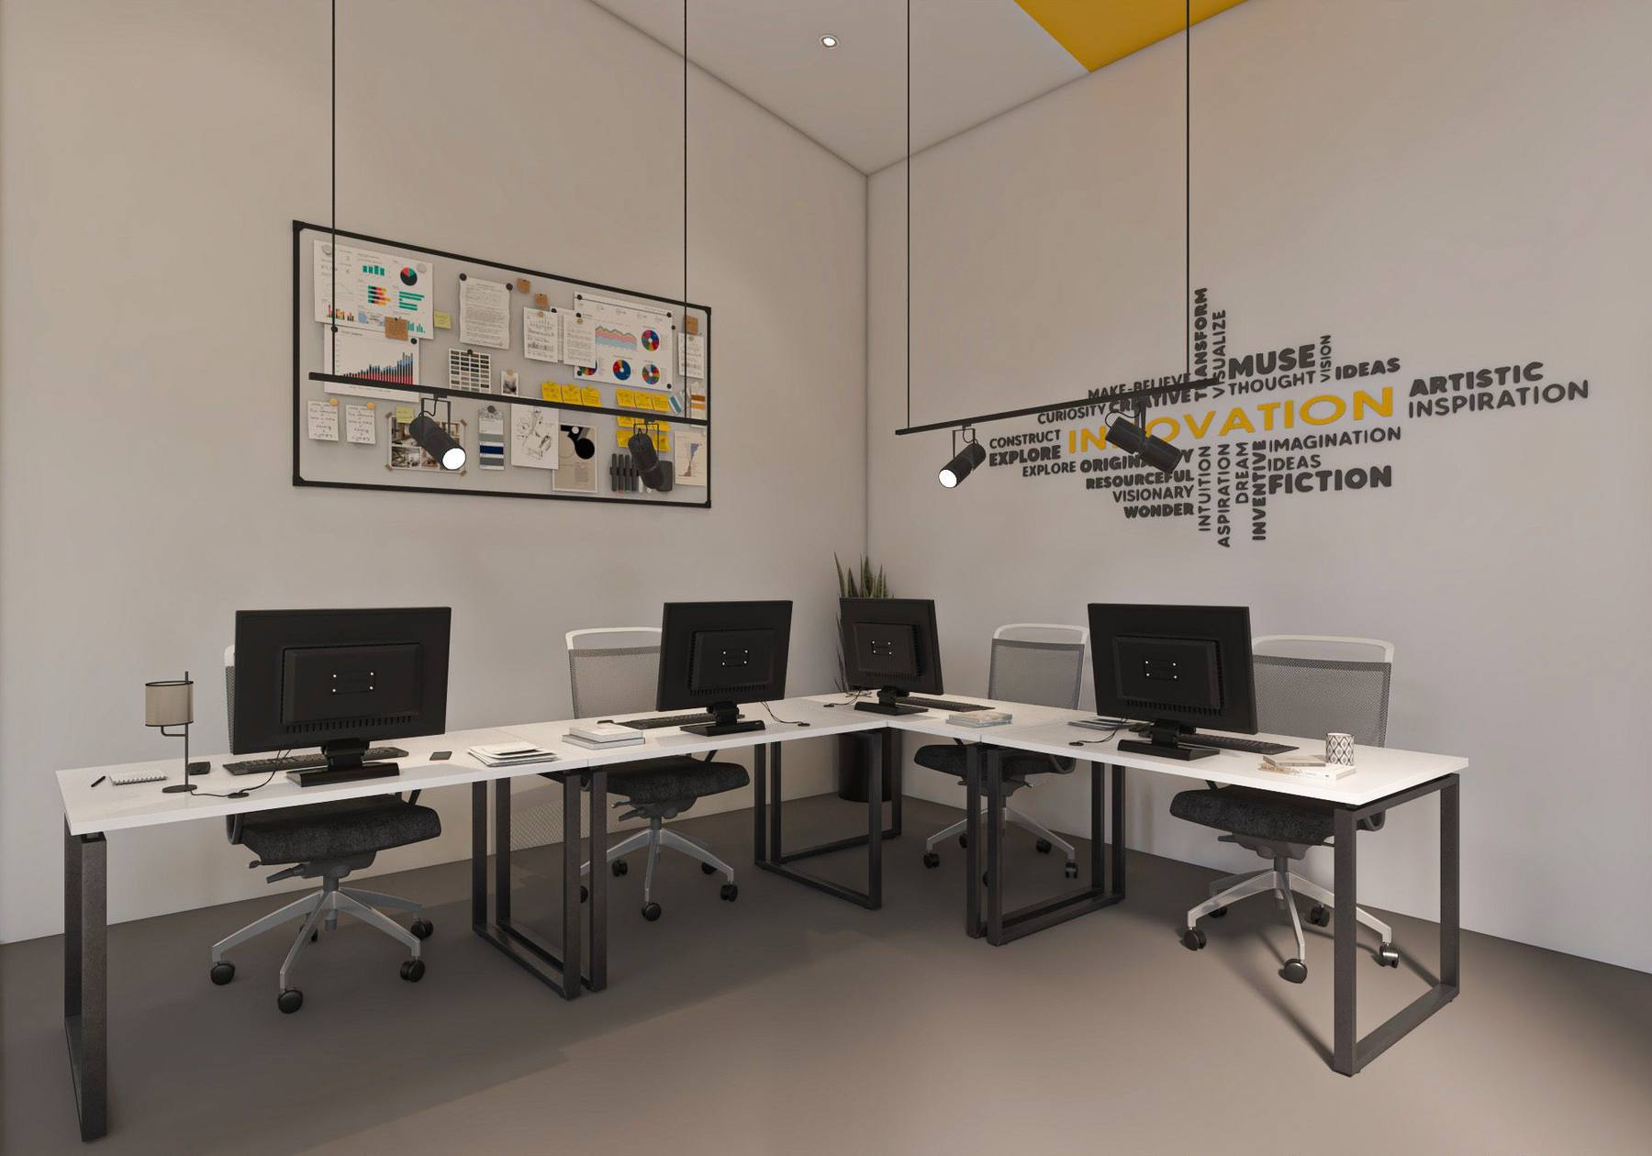
Commercial & Office Design
Workplaces that motivate, impress, and perform. I design commercial interiors — offices, co-working spaces, factories, and retail environments — that align your brand identity with a space your team is proud to occupy.
- Workplace strategy & workflow analysis
- Brand-led design concept
- Open plan & private office layouts
- Meeting rooms, breakout zones & reception
- Acoustic & lighting design
- Custom joinery & built-in detailing
- Full project management
3D Renders & Visualisation
See your space before a single wall is touched. I produce photorealistic 3D renders and walkthroughs that let you experience the design, make confident decisions, and brief contractors with precision.
- Photorealistic interior renders
- Multiple camera angles per room
- Day & night lighting scenarios
- Material & finish variation previews
- Virtual walkthrough animation
- High-resolution export for presentations
Space Planning & Floor Plans
Good design begins with good planning. I create precise, CAD-drawn floor plans and spatial layouts that define how every square metre functions — optimising flow, proportions, and the relationship between spaces.
- Existing condition drawing & survey
- Multiple layout options for review
- Furniture placement plans
- Traffic flow & circulation analysis
- CAD technical drawings
- Dimensioned floor plan for contractors
Exhibition Stand & Booth Design
First impressions matter — especially at trade shows and exhibitions. I design custom exhibition stands and booths that stop visitors in their tracks, communicate your brand story instantly, and create a space worth remembering.
- Concept development & 3D renders
- Brand identity integration
- Modular & bespoke stand design
- Lighting & display strategy
- Material & build specification
- Contractor briefing documentation
Lighting Design
Lighting is one of the most powerful tools in interior design. I develop layered lighting strategies that shape mood, define zones, highlight key features, and transform a space from ordinary to extraordinary.
- Ambient, task & accent lighting layers
- Natural light optimisation
- Fixture specification & placement
- Dimming & control systems
- Lighting layout drawings
- Energy efficiency considerations
Project Management & Site Supervision
Great design only succeeds if it's built correctly. I provide on-site supervision and full project management — acting as your single point of contact with contractors, tradespeople, and suppliers.
- Contractor selection & tendering
- Construction timeline & phasing
- Regular site visits & progress reports
- Quality control & snagging
- Budget tracking & cost management
- Final handover & walkthrough
My Design Process
Every successful interior begins with a clear process — structured, transparent, and collaborative at every step.
Expertise & Specialisms
With a foundation in architectural engineering and 6 years of practice across residential, commercial, and industrial projects.
Spaces I Design
Common Questions
Everything you need to know before starting your project. If your question isn't answered here, feel free to reach out directly.