
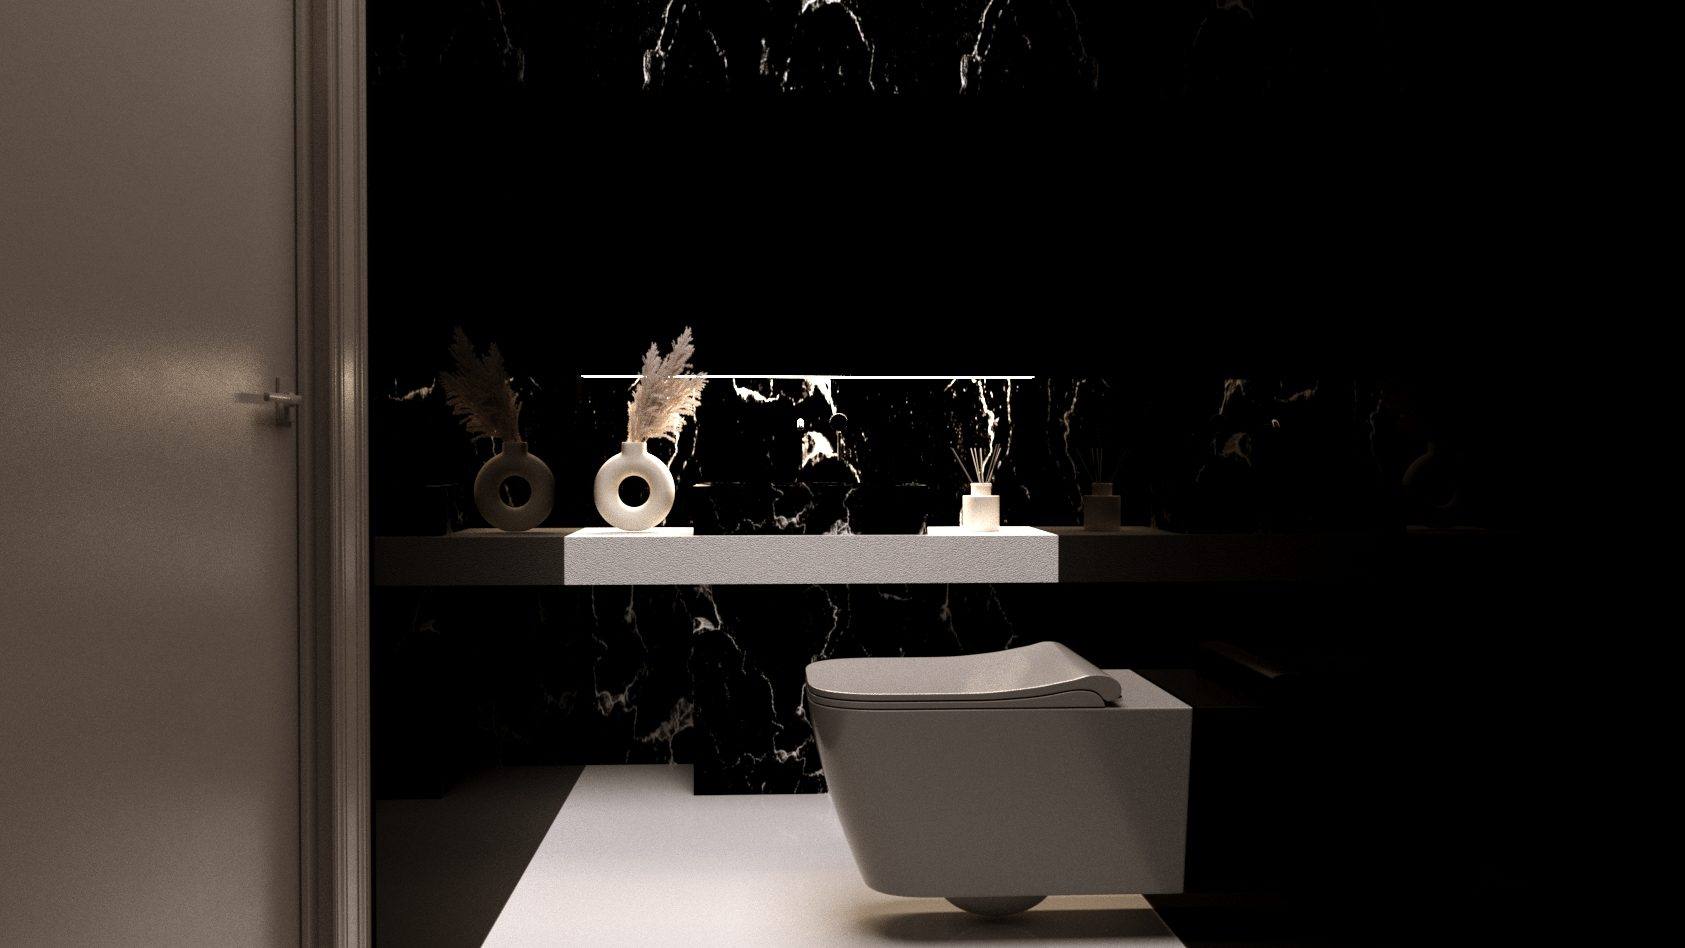
Kimiya Fathi interior design

Spaces Whisper
Your Story

— Design is the silent poetry that turns empty rooms into heartfelt homes

Let's Work Together →

Kimiya Fathi's Studio

Interior Designer

Let's Work Together
Kimiya
Client
Client
Trusted by over 50 people Iran, Turkey, Germany
Project
Explore projects

From quiet corners to bold statements —
design that connects

With a seamless process and attention to detail,
we turn ideas into beautiful, livable realities.

Let's Work Together
★★★★★

"Kimiya transformed our home into something we never imagined possible. Her attention to detail and understanding of how a family actually lives in a space is truly unmatched — every room feels considered."
Homeowner · Tehran
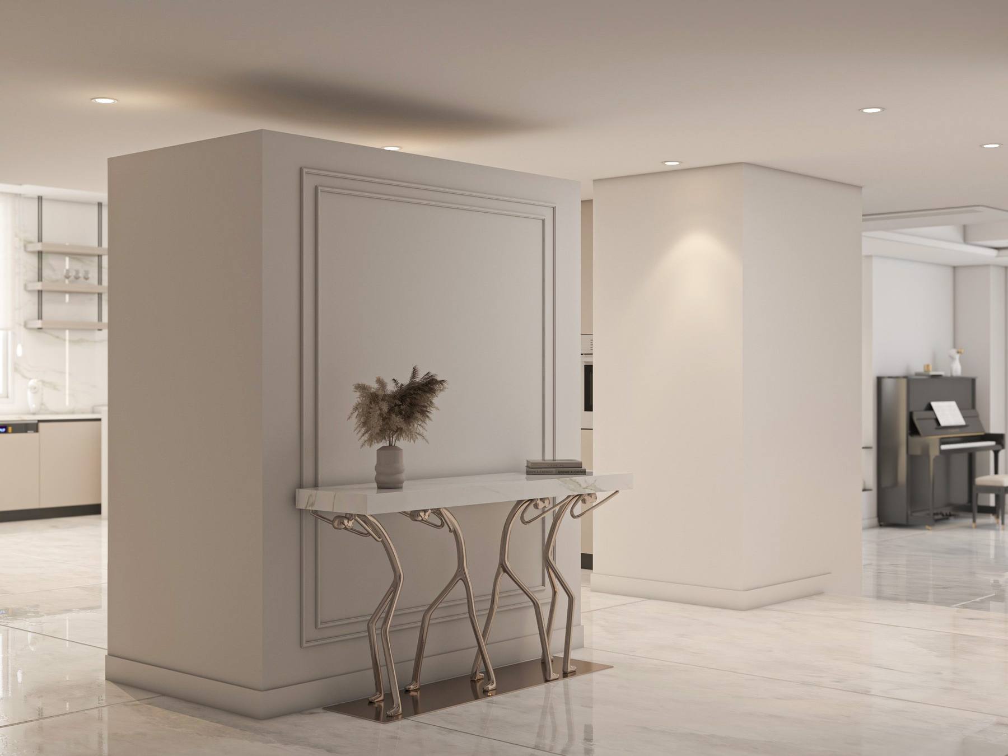
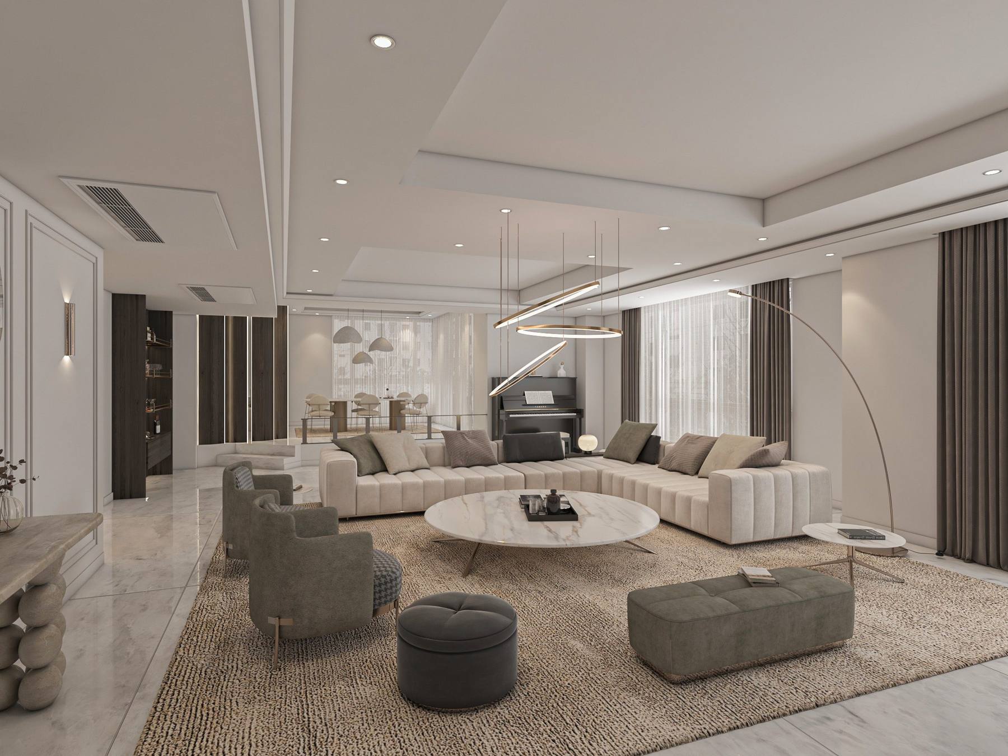
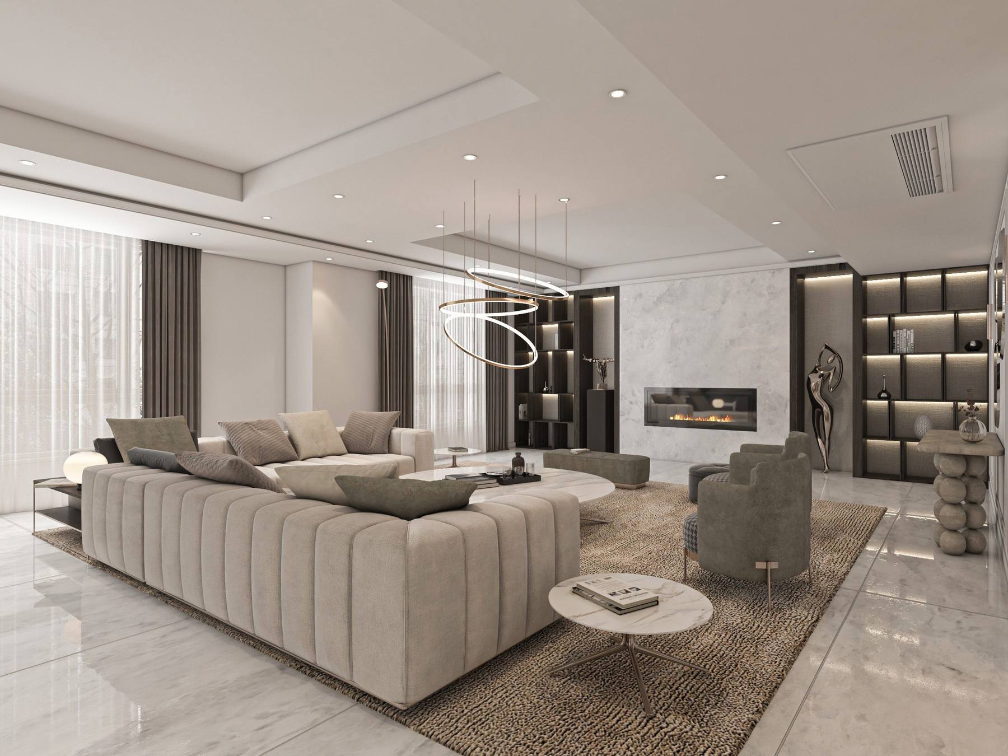
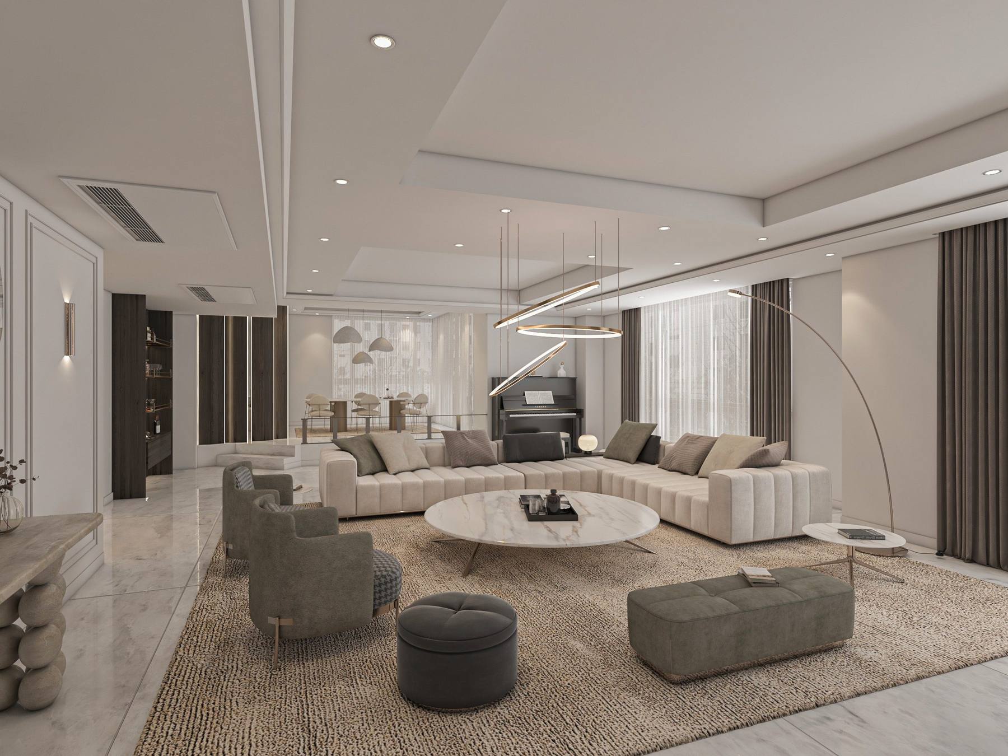
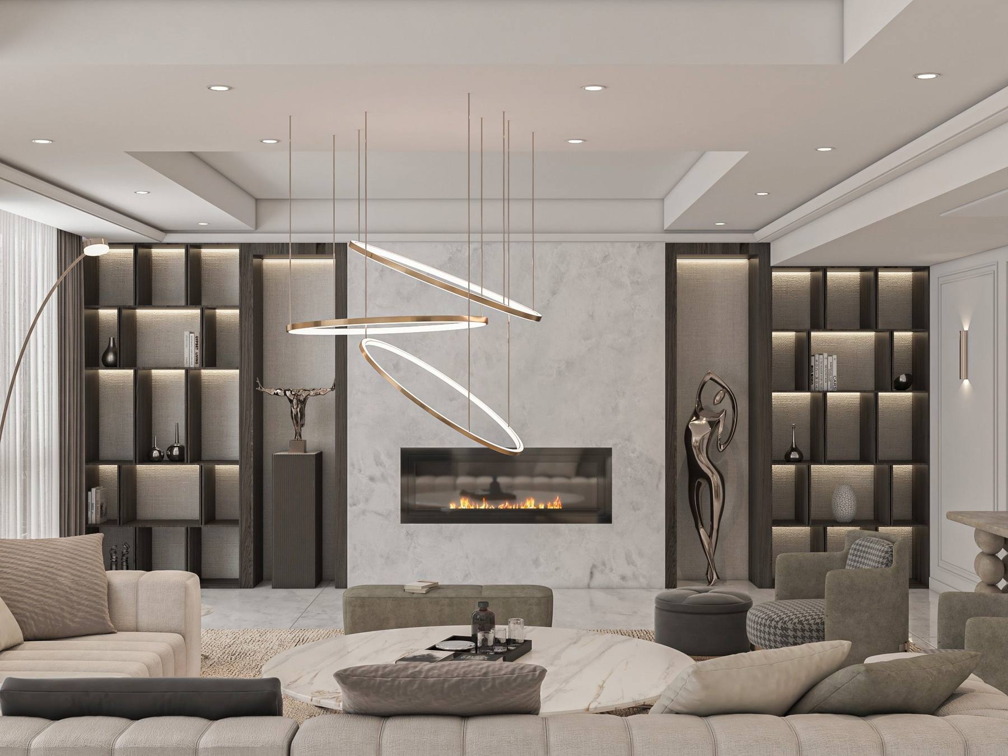
Bahar Building — Living Room
01
Meticulous Detail

Every texture, material, and proportion is chosen with intention and care — nothing is left to chance.
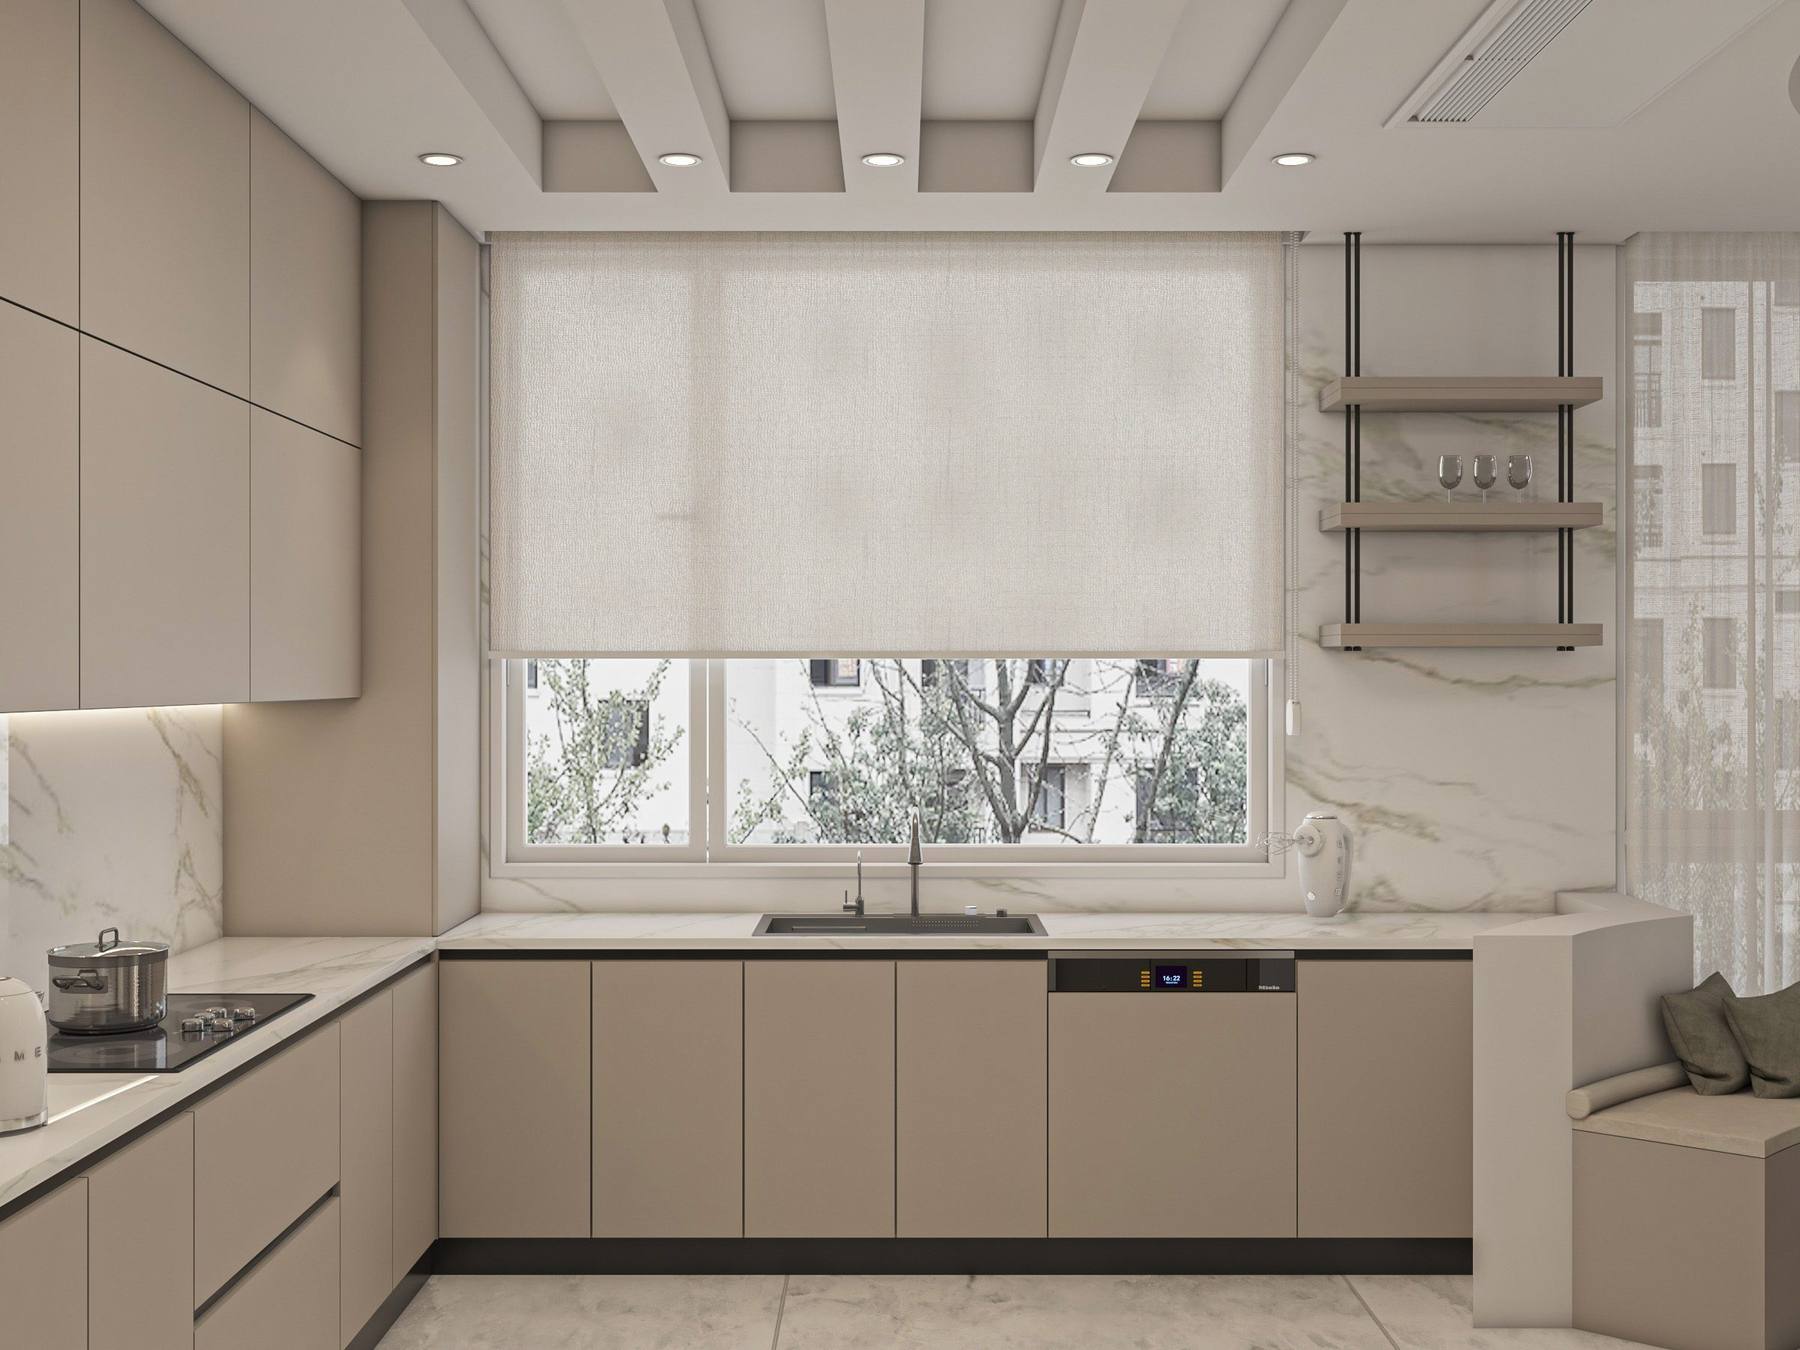
Bahar Building — Detail
02
Sustainable by Nature

Materials that age with grace, spaces built to last — sustainability woven into every decision.
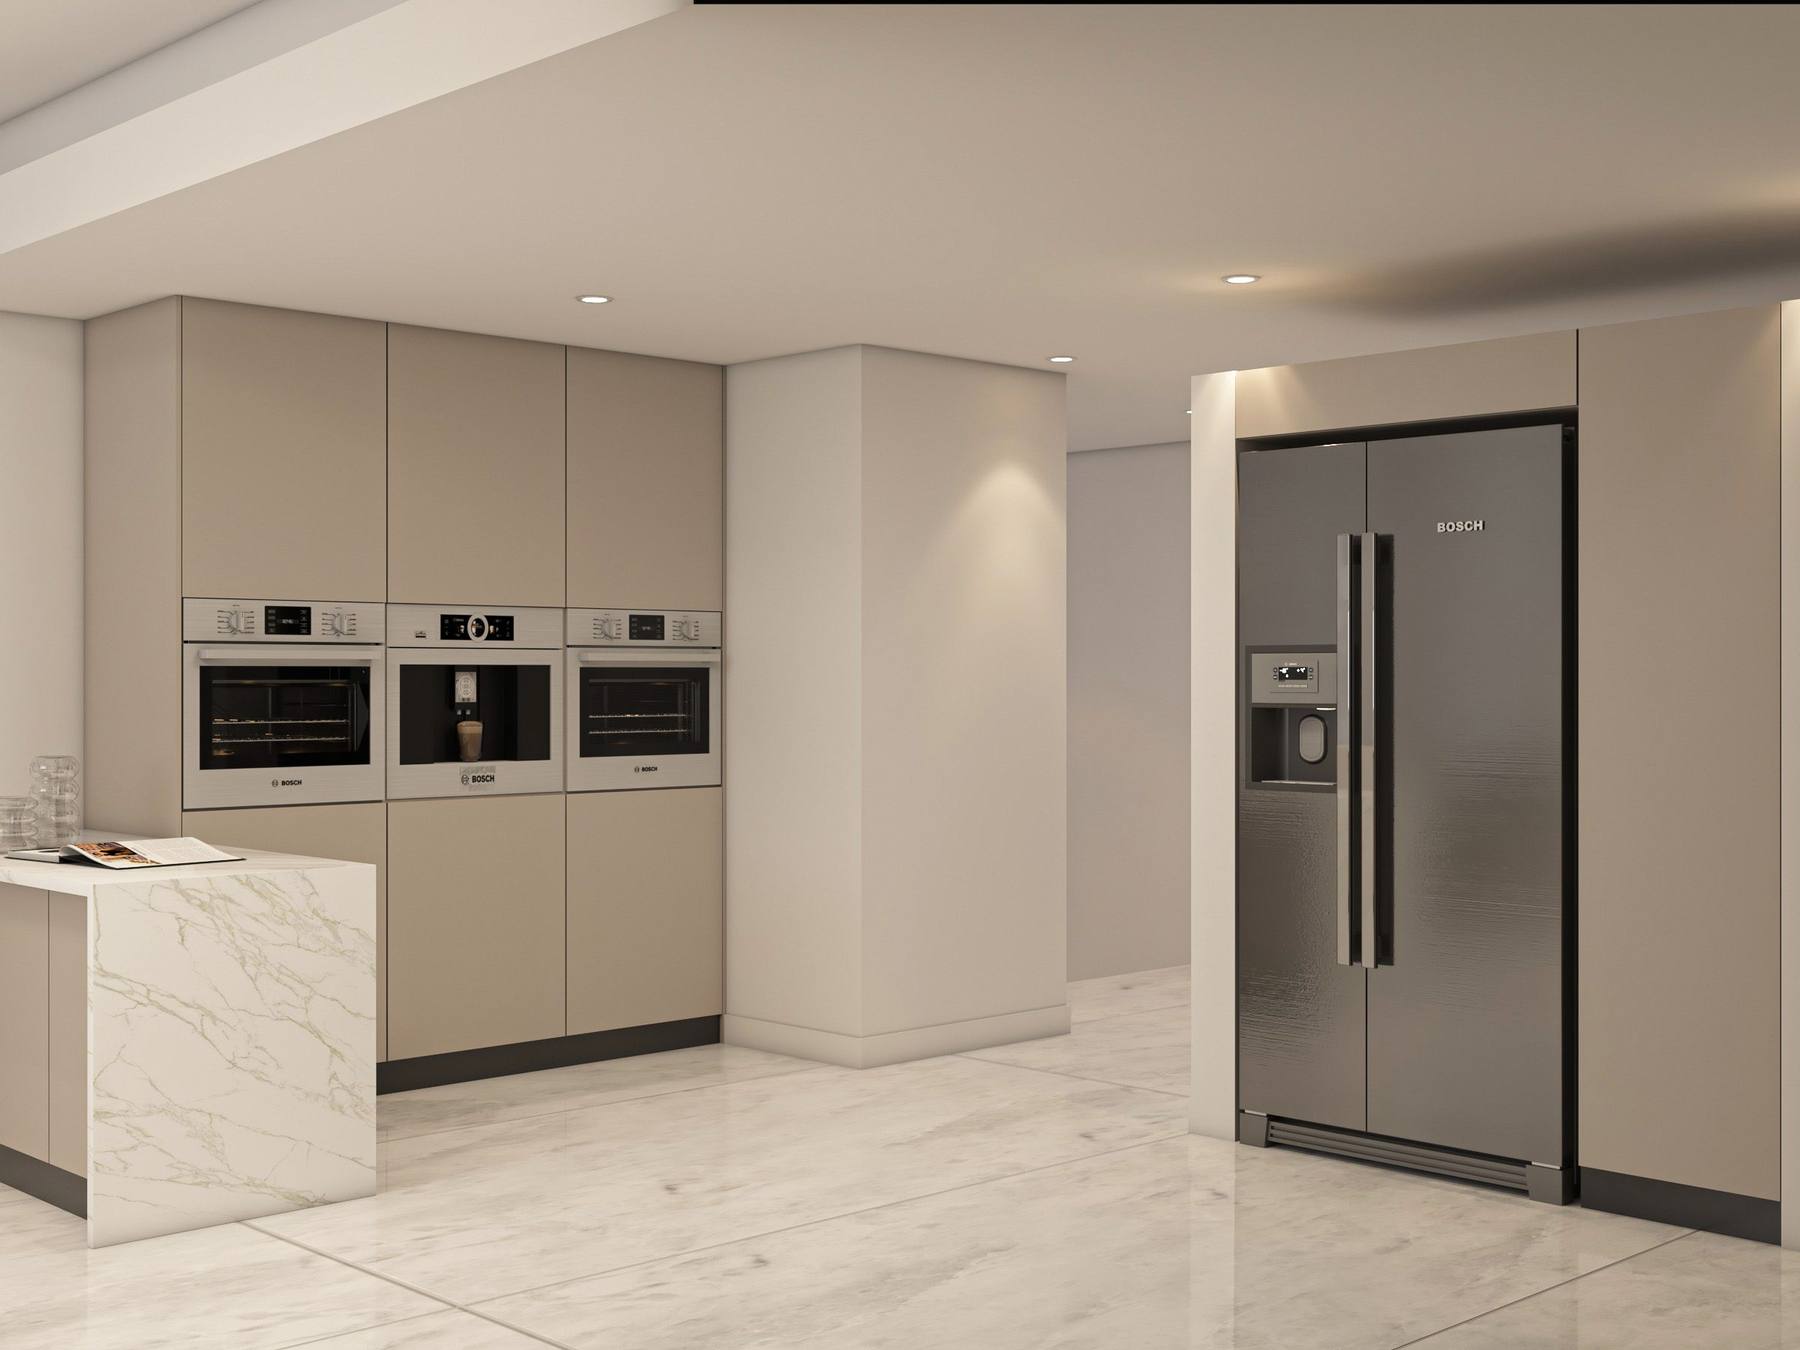
Bahar Building — Room
03
Beauty with Purpose

Design that doesn't just look beautiful — it feels right to live in, balancing timeless aesthetics with real function.

6+
Years of design experience
7+
Successful projects delivered
3
Iran, Turkey, Germany
100%
Client satisfaction rate

Portfolio

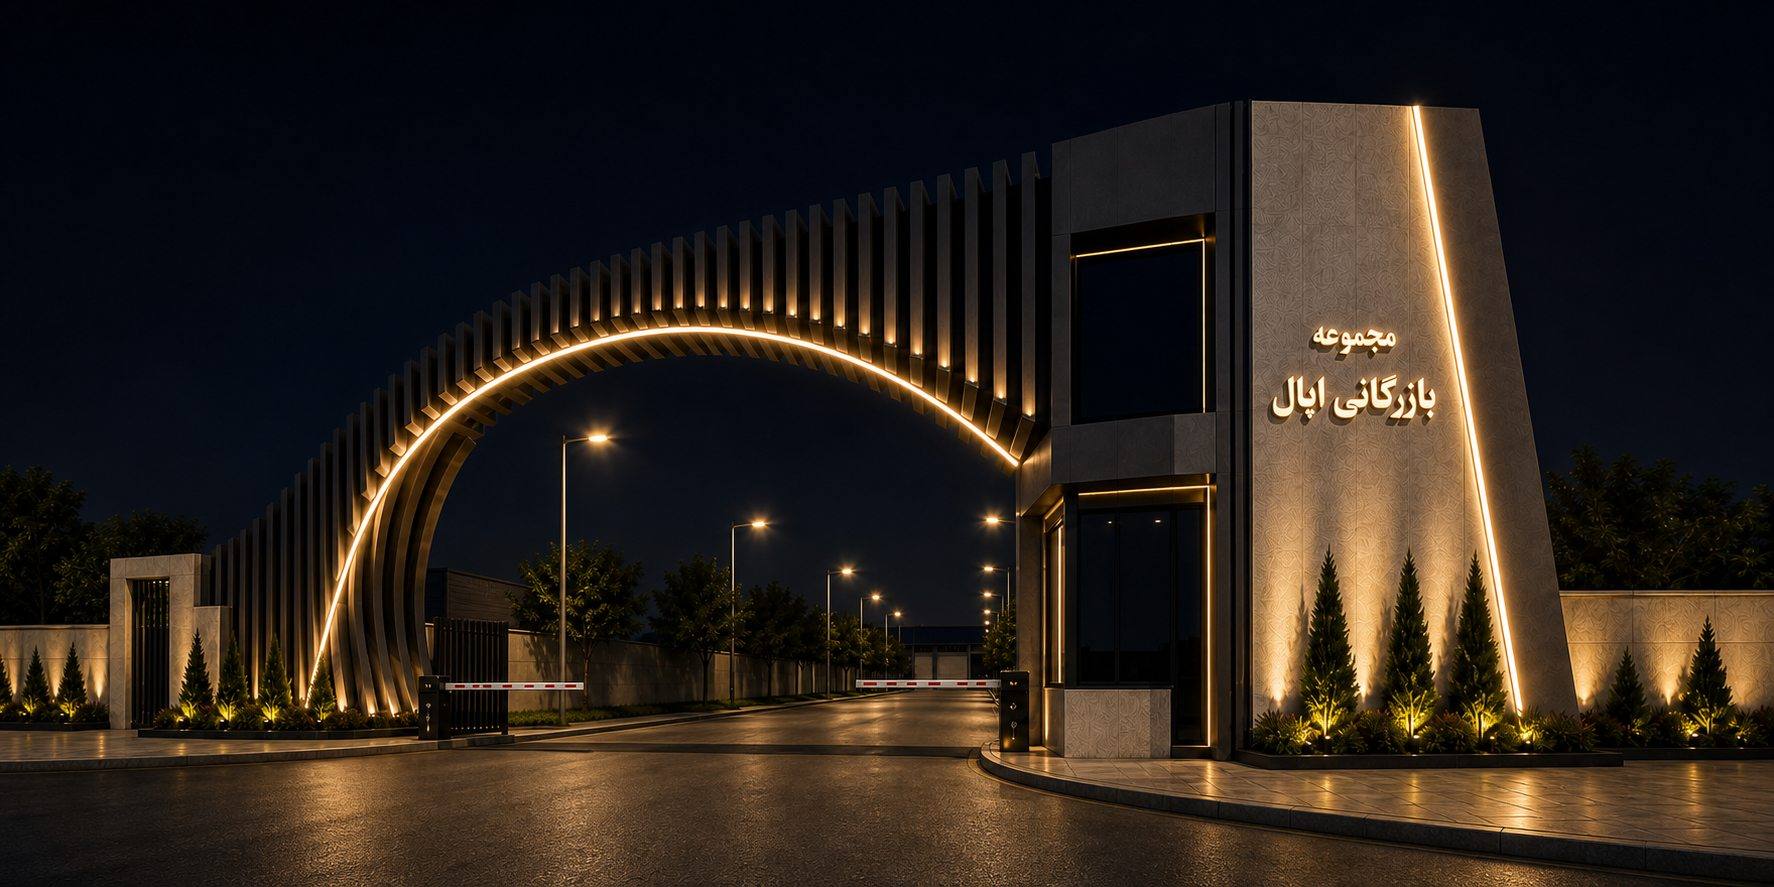
Our projects

Each project is a reflection of our design philosophy — intentional, timeless, and tailored.
Our Expertise

We offer a full spectrum of interior design — each tailored to elevate spaces with clarity and timeless aesthetic value.
01
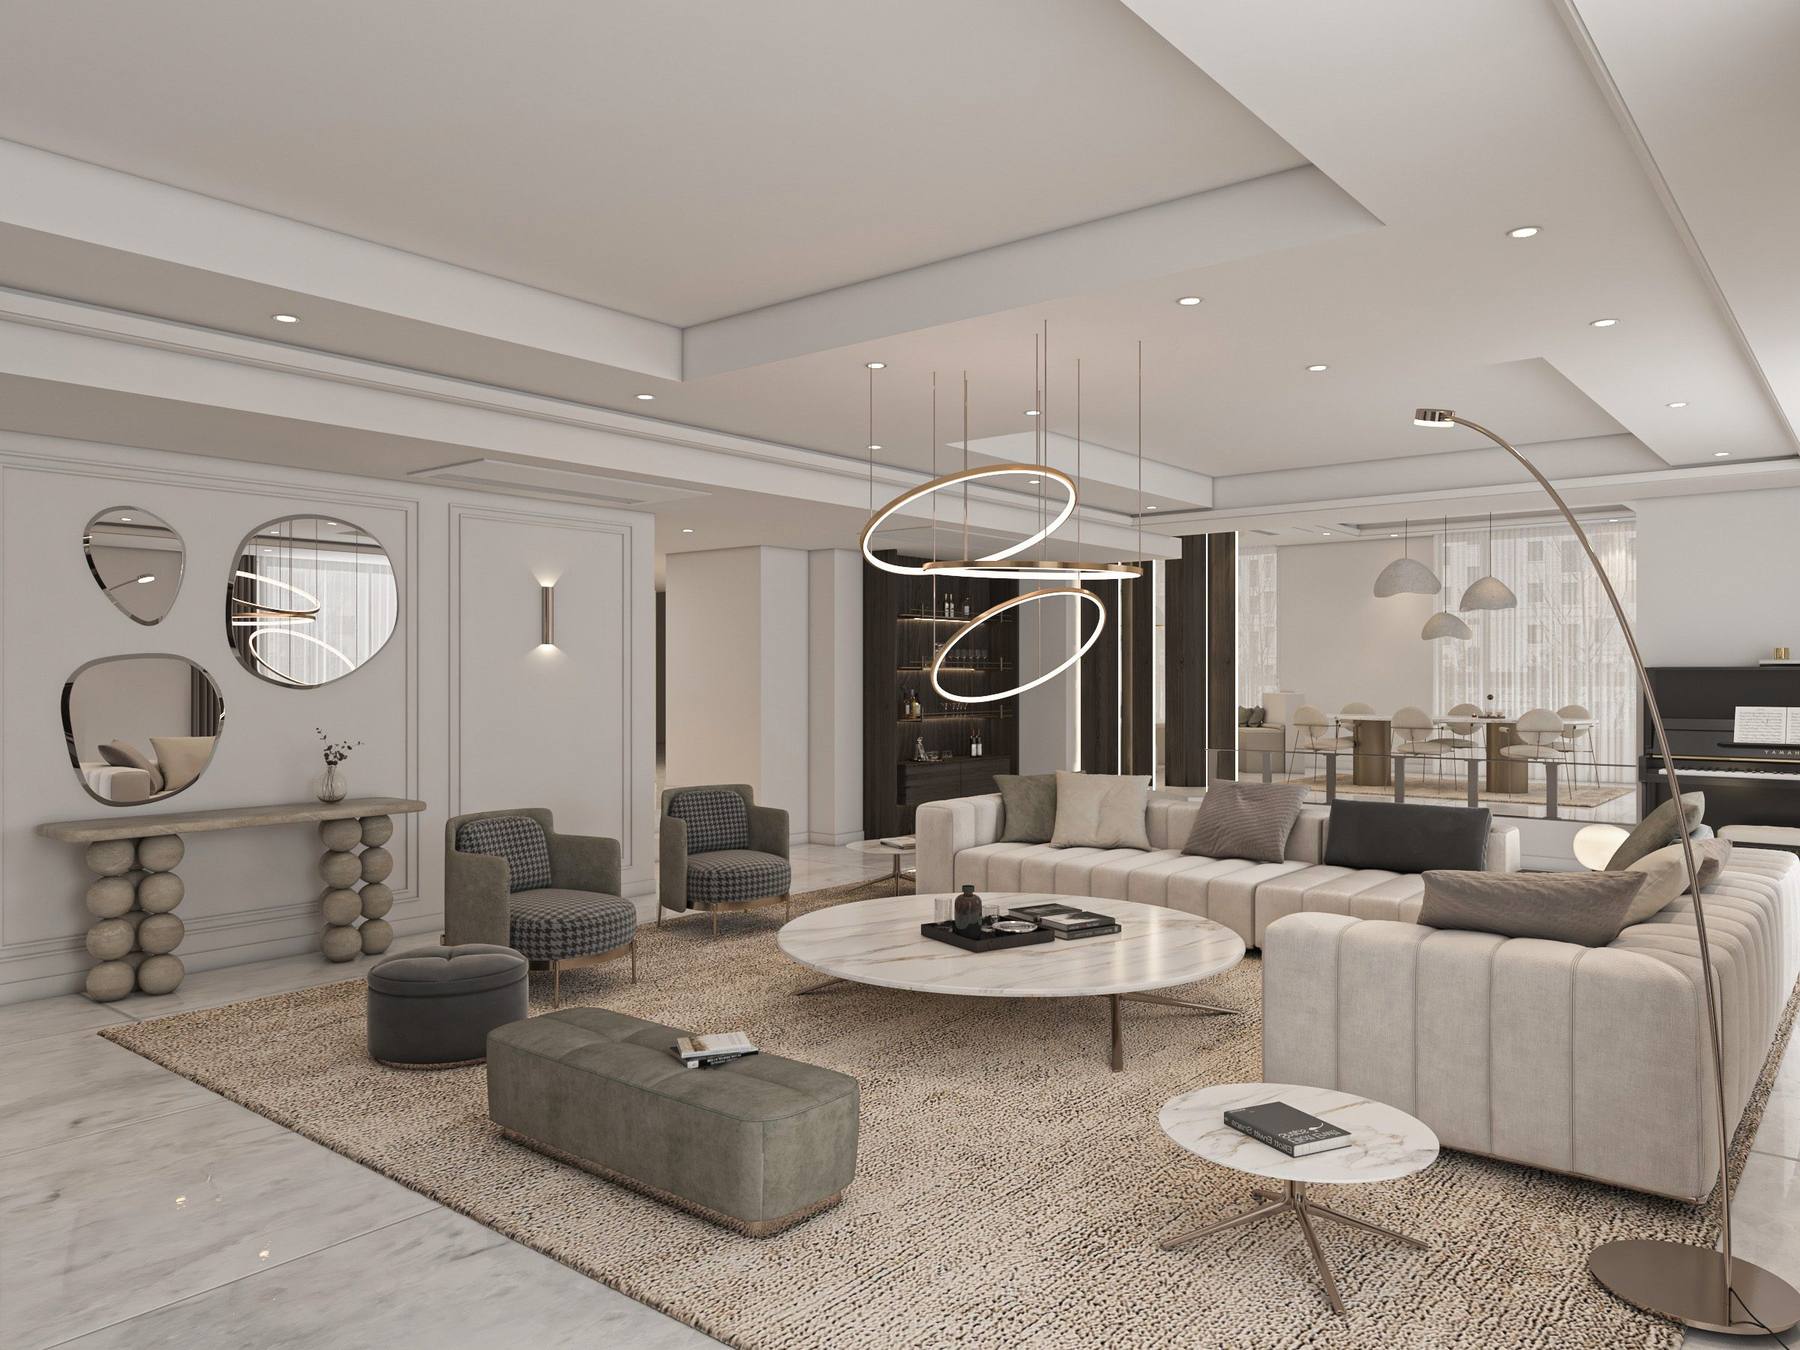
Residential
Residential Interiors
Elegant, livable spaces

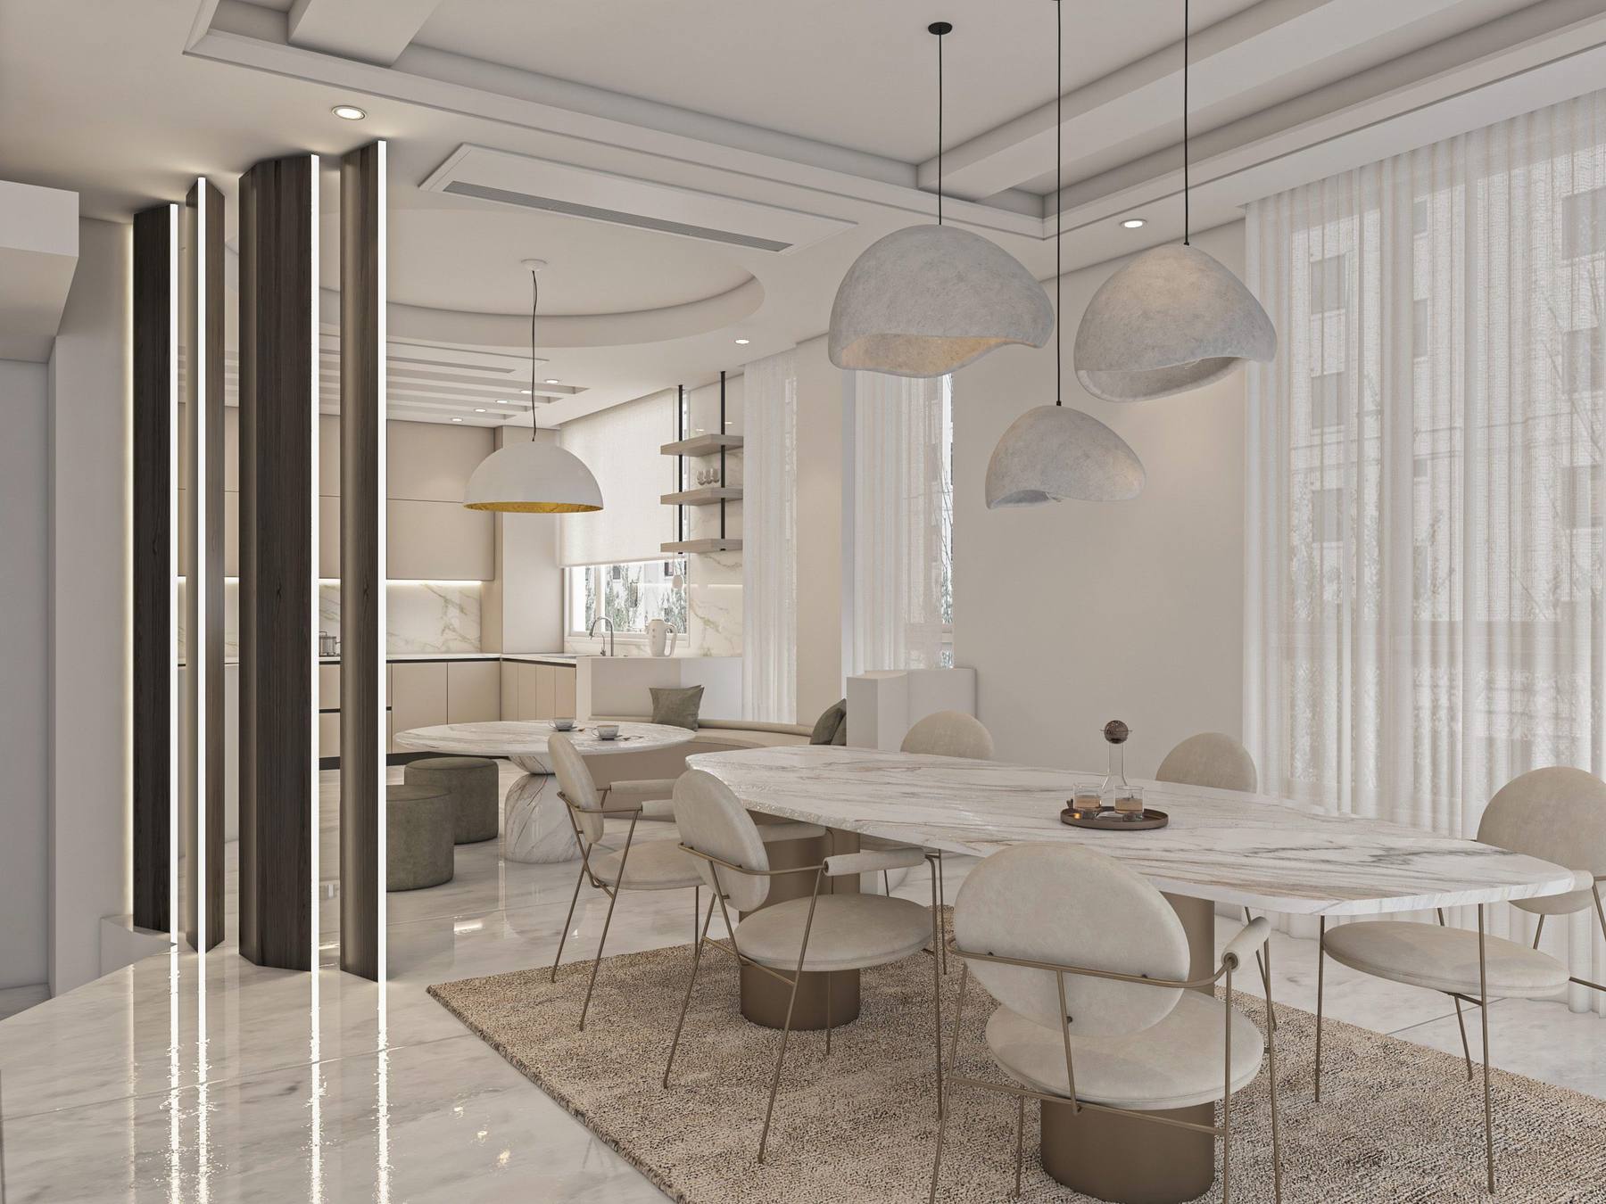
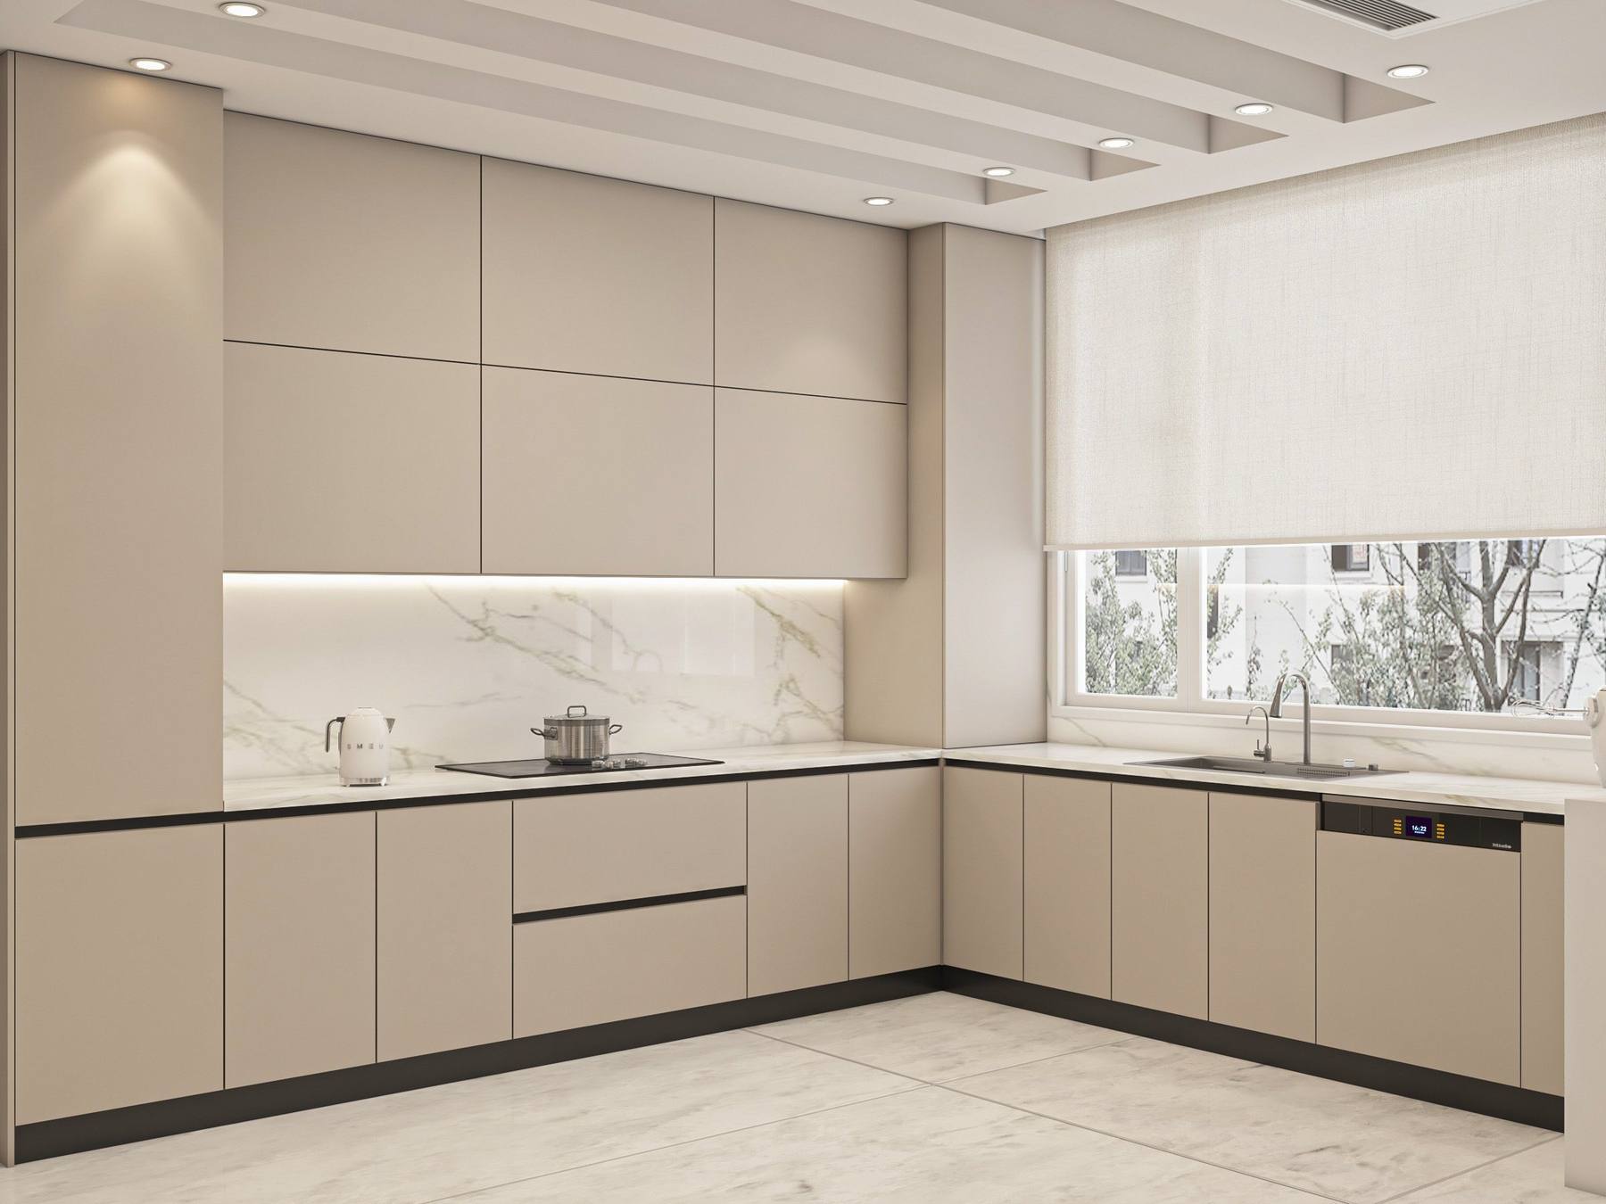
We create refined, functional interiors that reflect your lifestyle — balancing comfort, sophistication, and thoughtful material choices for the perfect home.

7+Tailored home environments
02
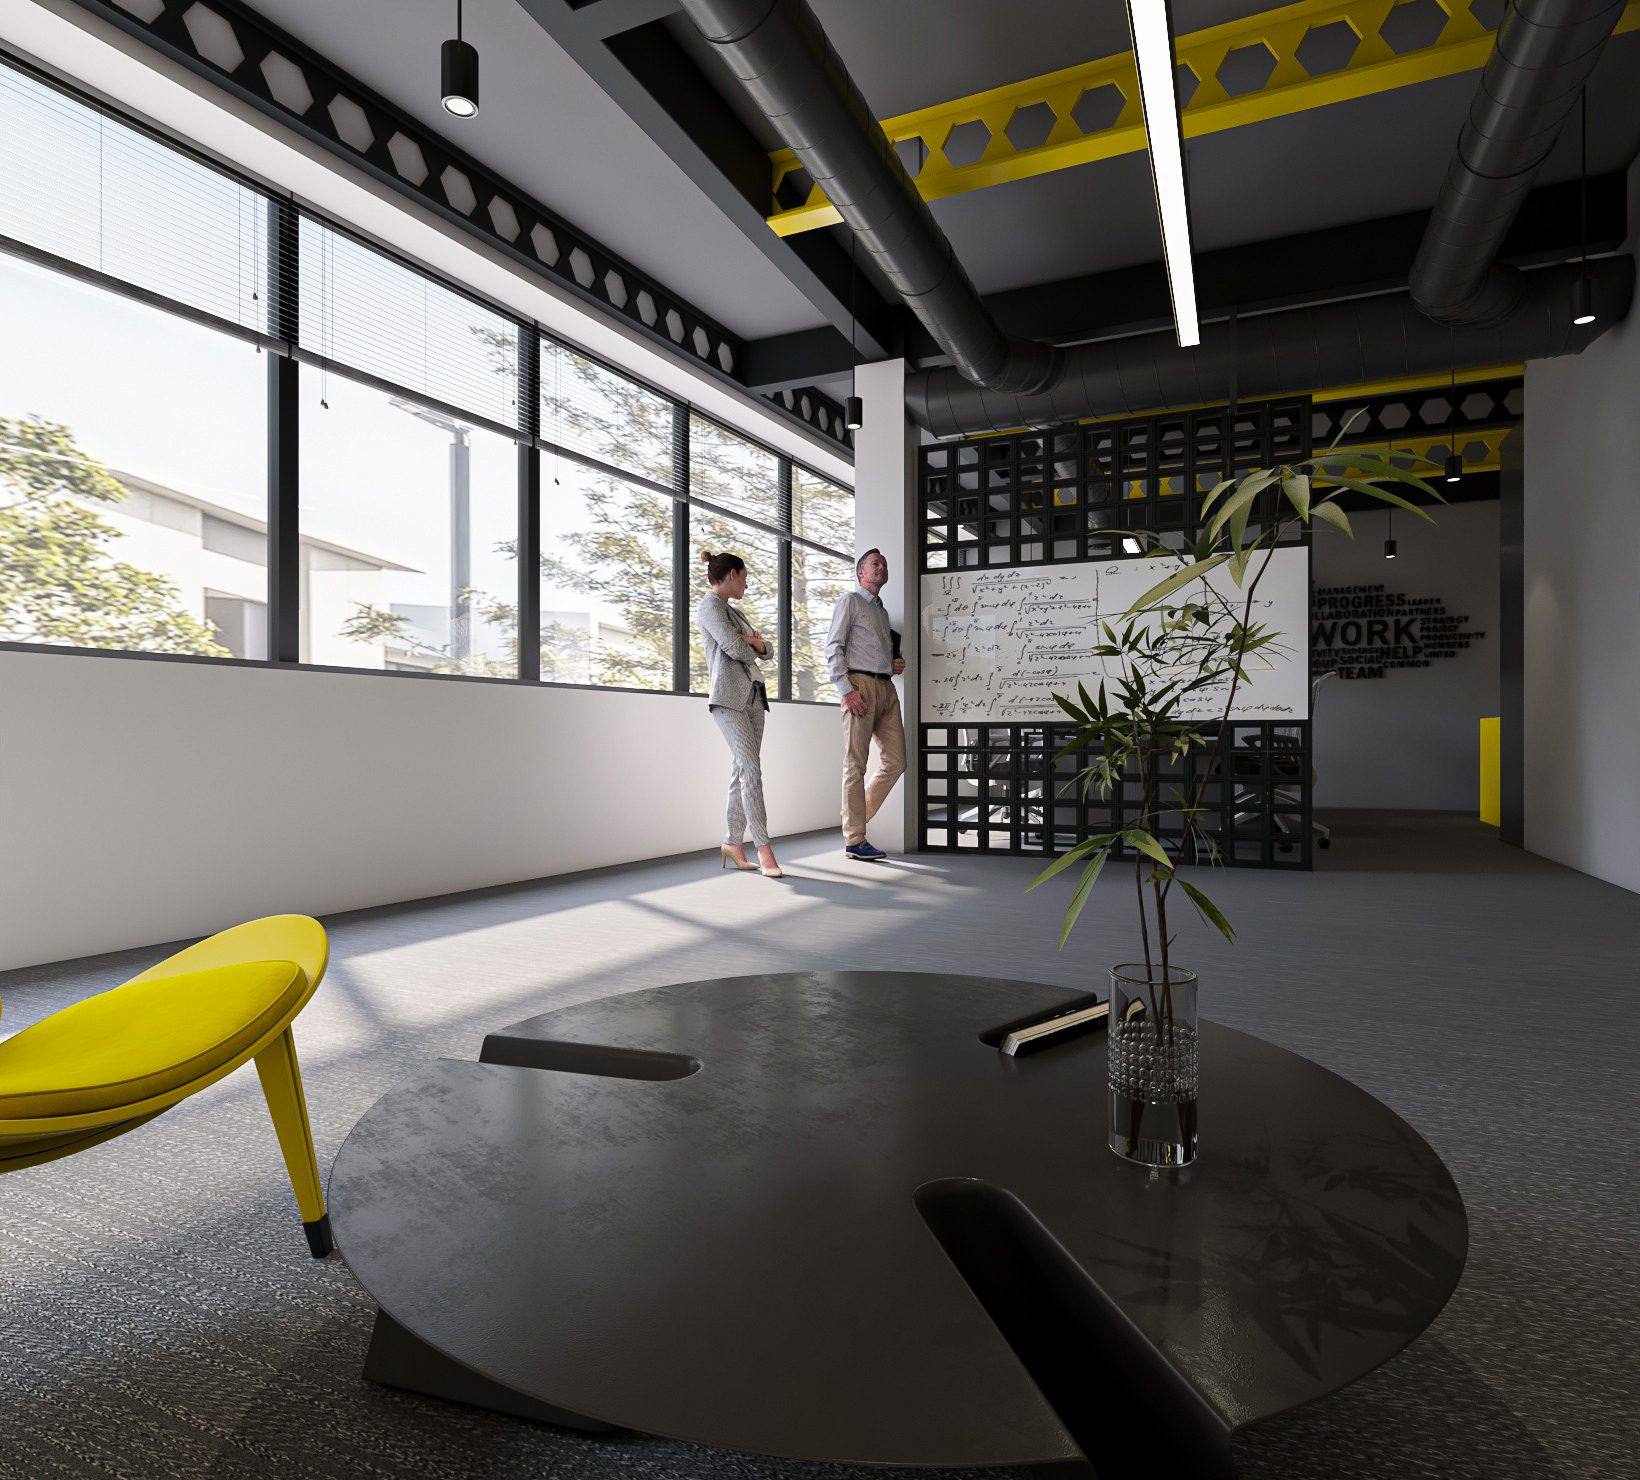
Commercial
Commercial Spaces
Branded environments that work

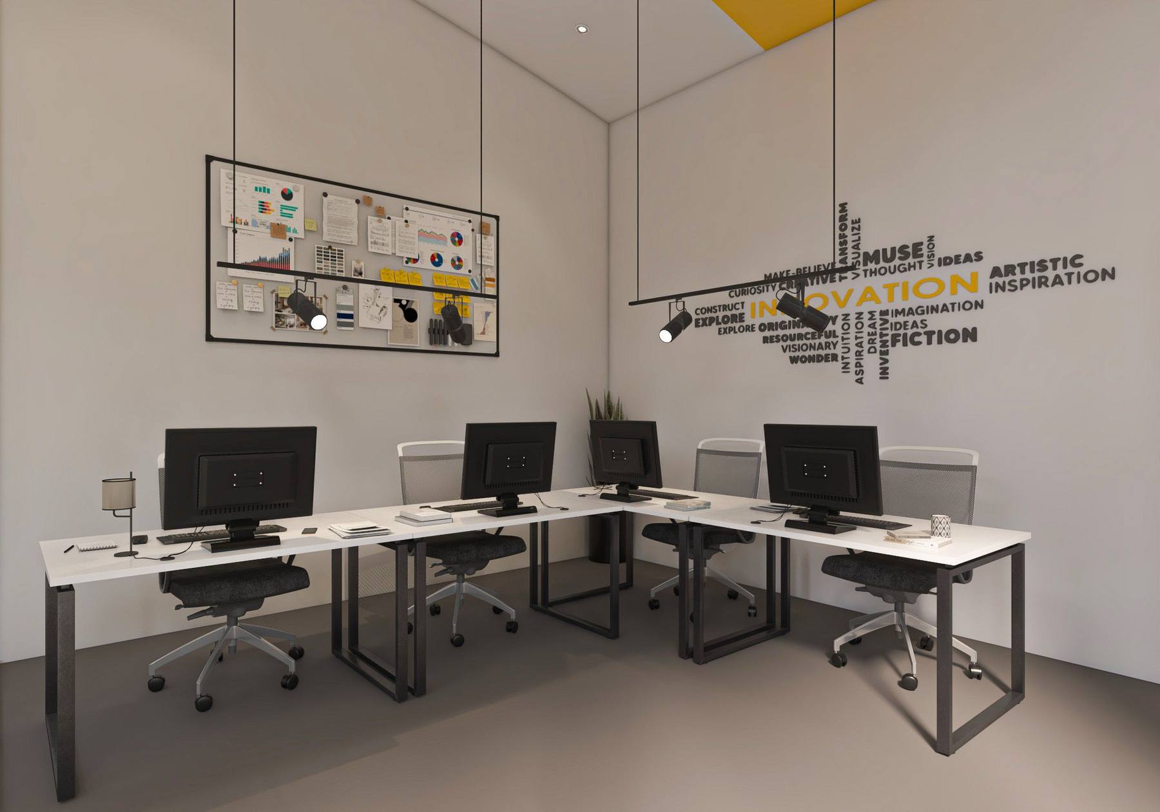
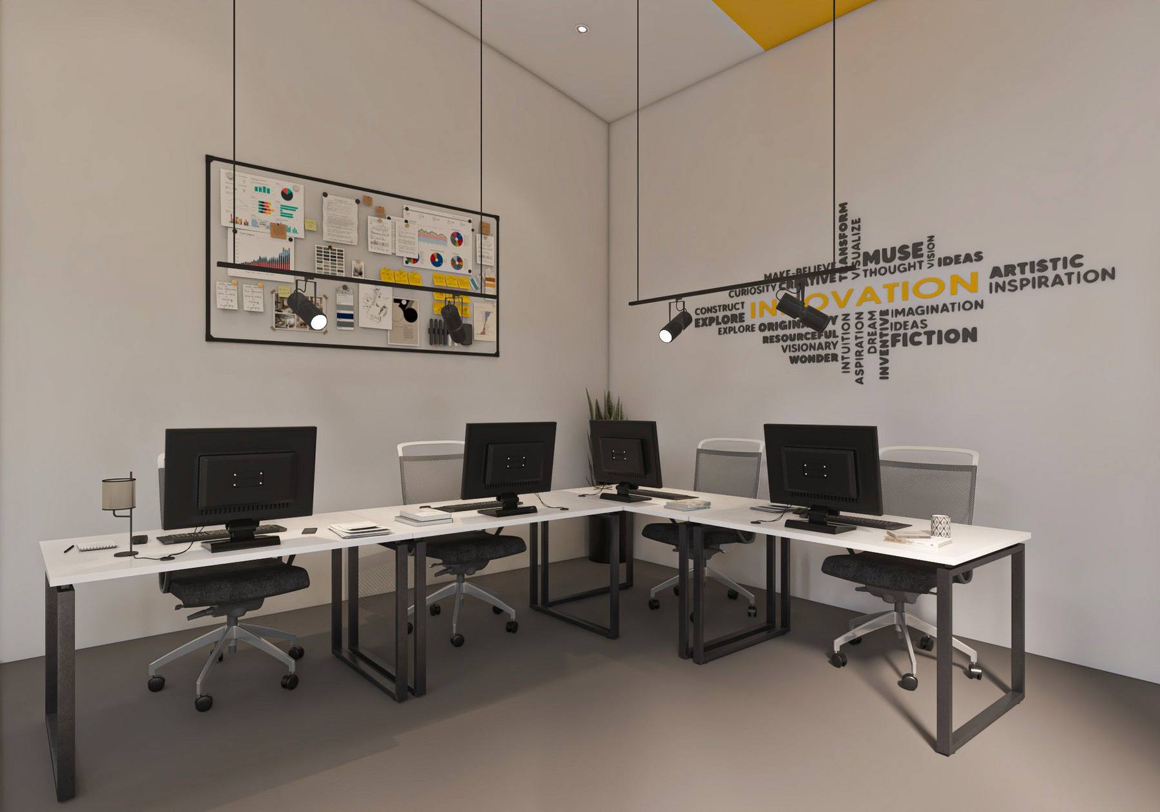
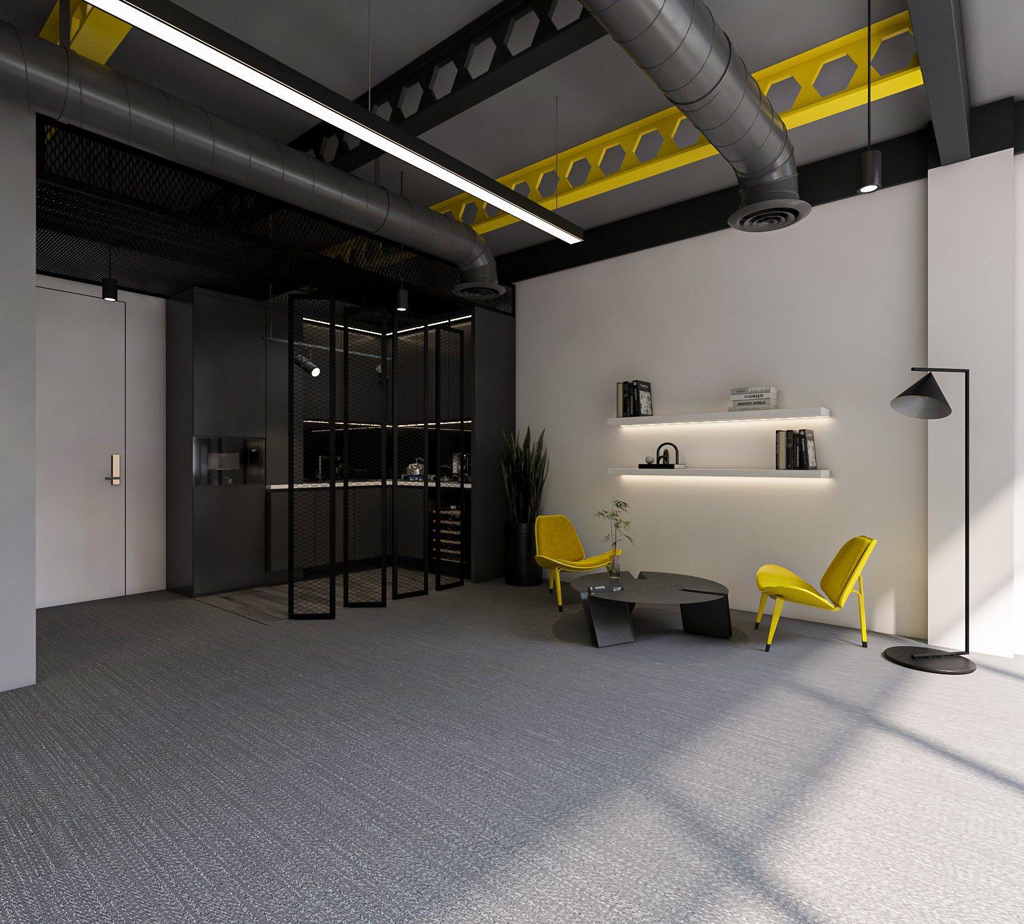
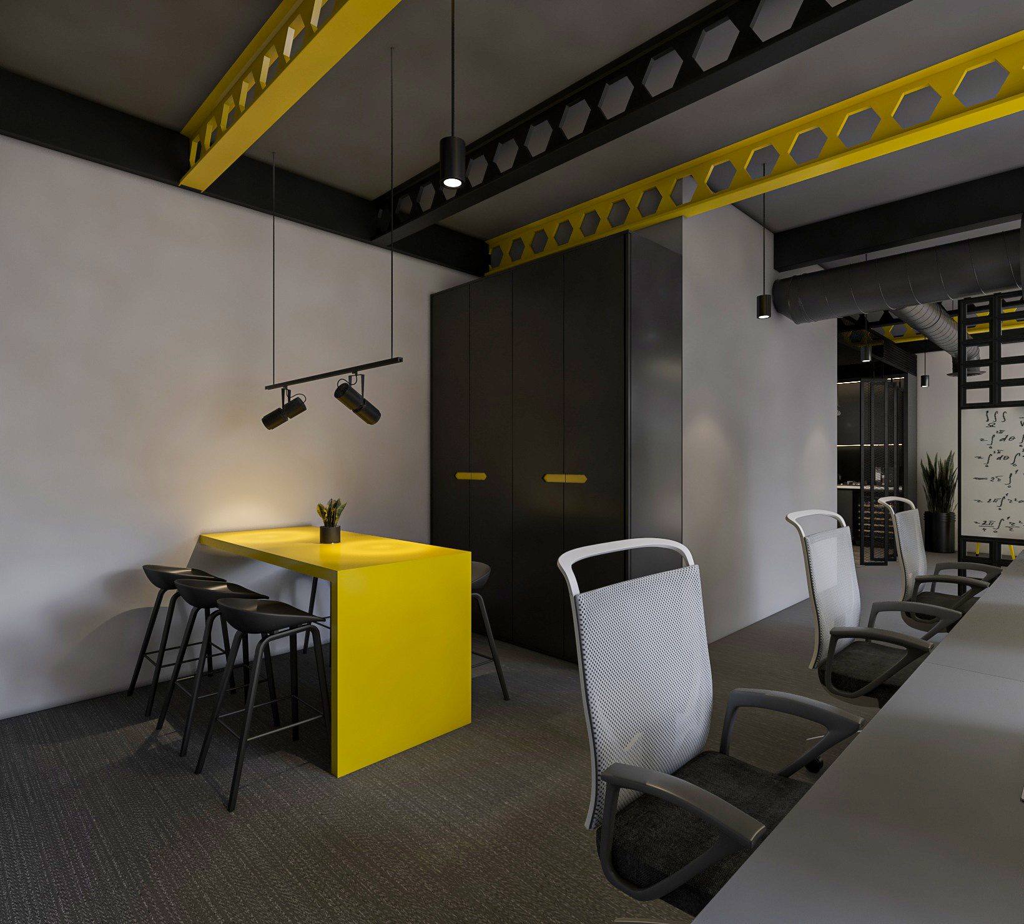
From boutique stores to modern offices, we design spaces that communicate your brand while enhancing flow, productivity, and functionality.

5+Office & retail projects
03
Space Planning
Space Planning
Structural design with depth

We reimagine interiors through precise spatial planning and built-in elements, blending form, function, and architectural intent into every square metre.

10+Floor plans delivered
04
3D Renders
3D Visualisation
See your space before it's built

Photorealistic renders that let you experience your space in full detail before a single wall is touched — enabling confident decisions and precise contractor briefs.

50+Renders delivered
05
Exhibition
Exhibition Stand Design
Stands that stop the crowd

Custom exhibition booths and trade stands crafted to command attention — communicating your brand story instantly and leaving a lasting impression on every visitor.

4+Stands designed
Kimiya Fathi studio work
Discover our projects

Design that speaks
before you ever say a word
Detail
···
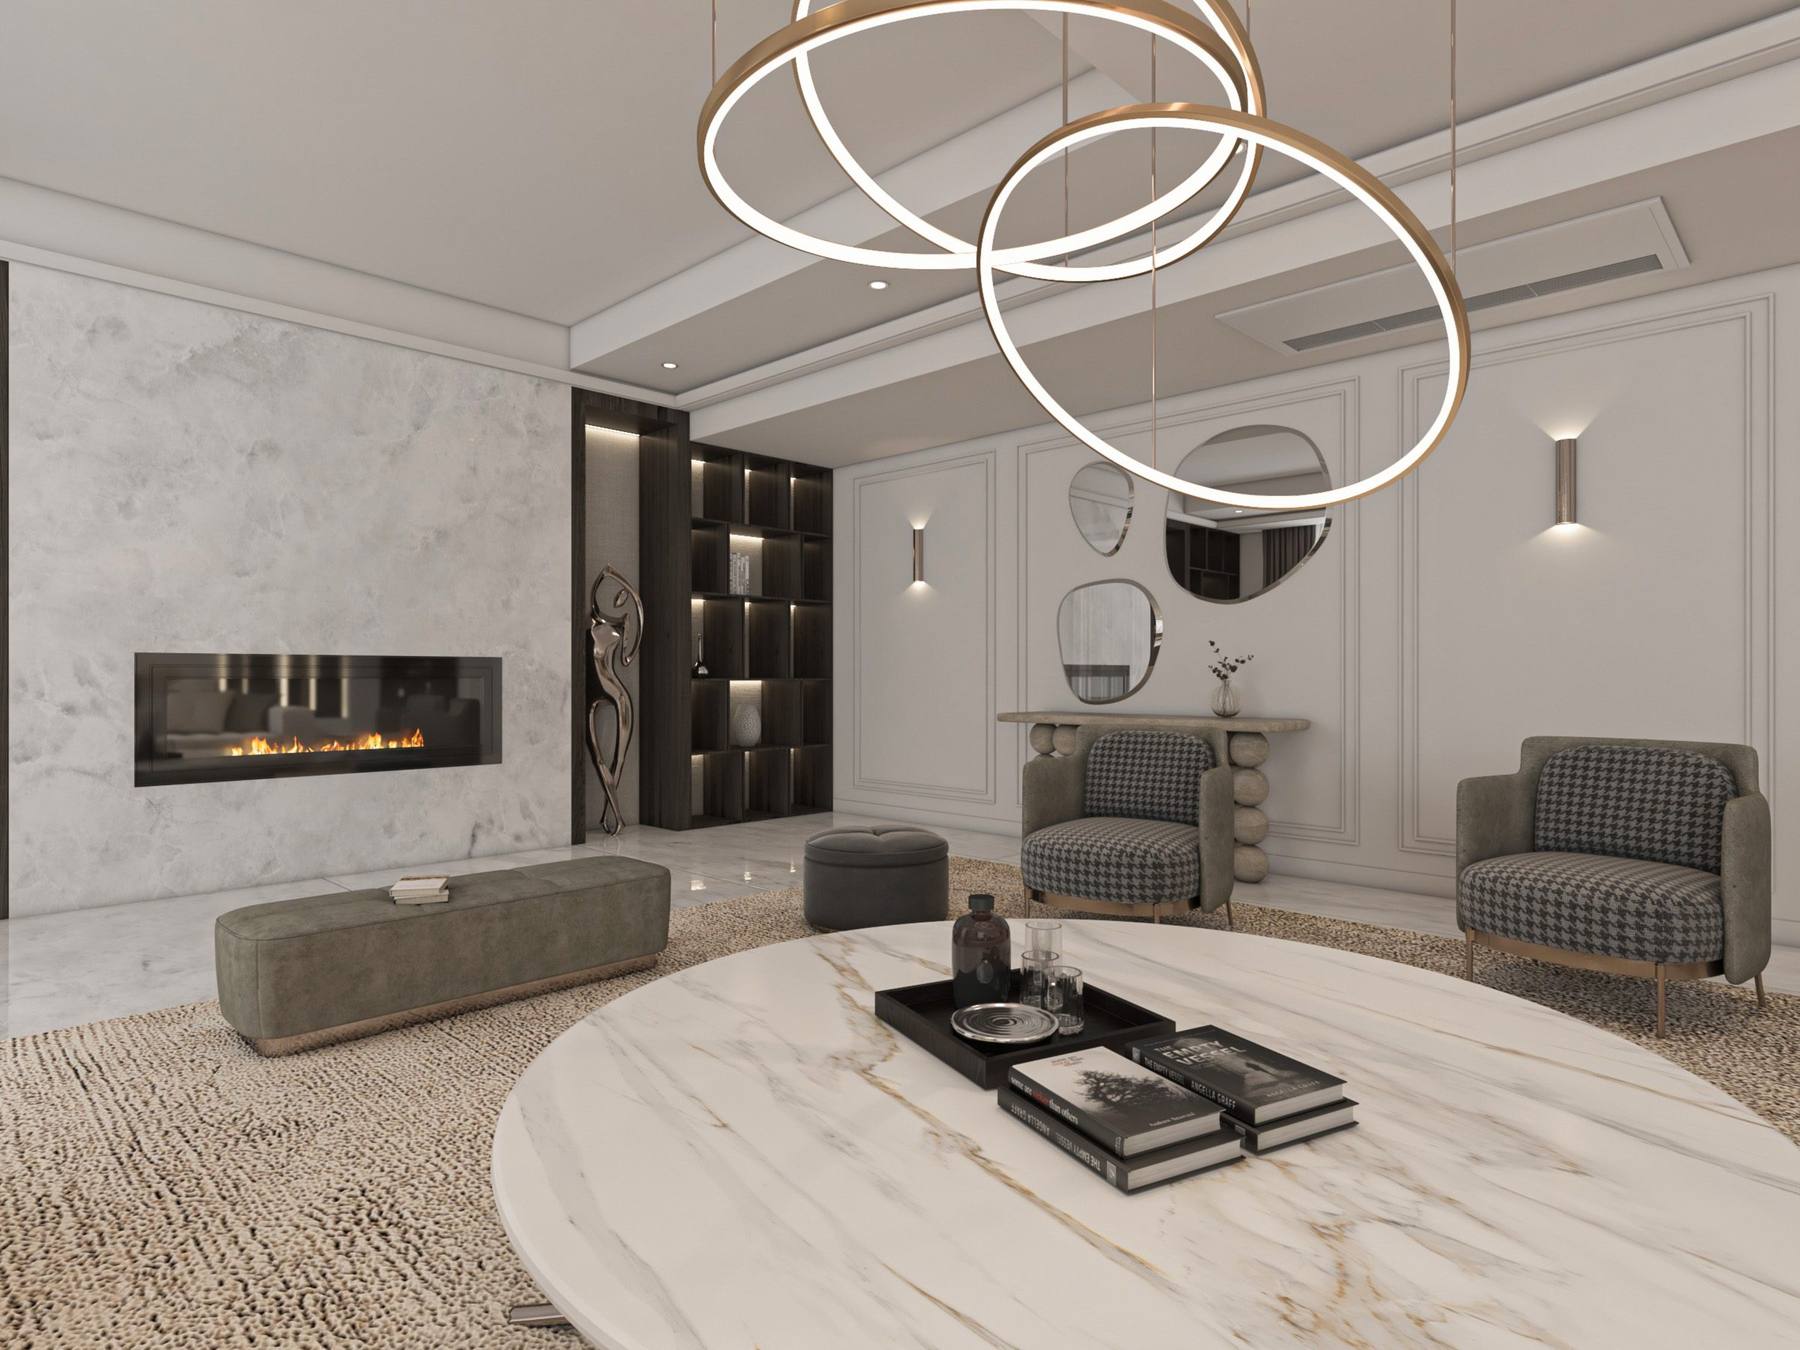
A space that brings clarity to every room
Living area
···
Experts who translate vision into space
Finish
···
Details that match your craftsmanship

Testimonials

Don't just listen to us —
see what our clients say.

★★★★★

"Their work brought our entire brand to life — subtle, thoughtful, and timeless. Every element felt carefully crafted, both visually and emotionally. Kimiya understood us from day one."

CEO · Arjan Group
★★★★★

"The team captured our vision better than we imagined. From mood boards to final space, everything felt clear, smooth, and perfectly on-brand. We'd recommend Kimiya to anyone."
Director · Hitra Office
★★★★★

"We felt heard and understood at every step. The design choices not only impressed our clients — they told our story in ways we never could with words alone."

Homeowner · Tehran

Insights

Insights that
shape spaces

Explore ideas, trends, and behind-the-scenes stories from the studio.

→
FAQ

Answers that
bring clarity

Still have a question in mind? We're always here to help — just reach out and we'll get back to you.

We specialise in residential and commercial interior design, space planning, 3D visualisation, material selection, lighting design, project management, and exhibition stand design. Whether starting fresh or renovating, we craft spaces that connect.
Our process includes discovery (understanding your needs), concept development (mood boards, layouts, materials), design execution (3D renders, technical drawings), and final delivery. We keep communication clear and collaborative at every step.
Timelines vary based on project scope. A single consultation takes about a week. A full residential design project typically takes 6–12 weeks for the design phase. Commercial projects of larger scale may take 3–6 months. A detailed timeline is provided before we begin.
Absolutely. Every project is collaborative — revisions are part of the process, not an exception. We work closely with you at each phase to ensure the design evolves in the right direction before proceeding to the next step.
Fees are typically structured as a fixed project fee agreed at the outset, giving you full cost clarity before any work begins. For open-ended projects, an hourly rate may be more appropriate. All fee structures are discussed and agreed in the initial proposal.
Yes! We have completed projects across Iran and internationally in Istanbul, Turkey and Germany. For international clients, we offer remote consultation and digital design packages. The design phase can be conducted entirely online, with site visits arranged as needed.
Kimiya Fathi — Interior Design

Still have a question in mind?

Contact Us →